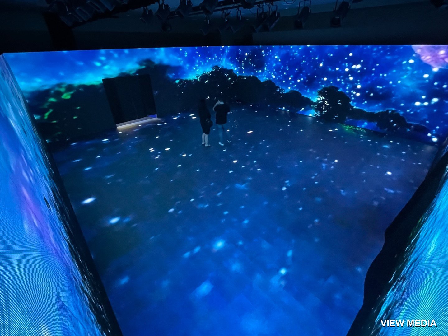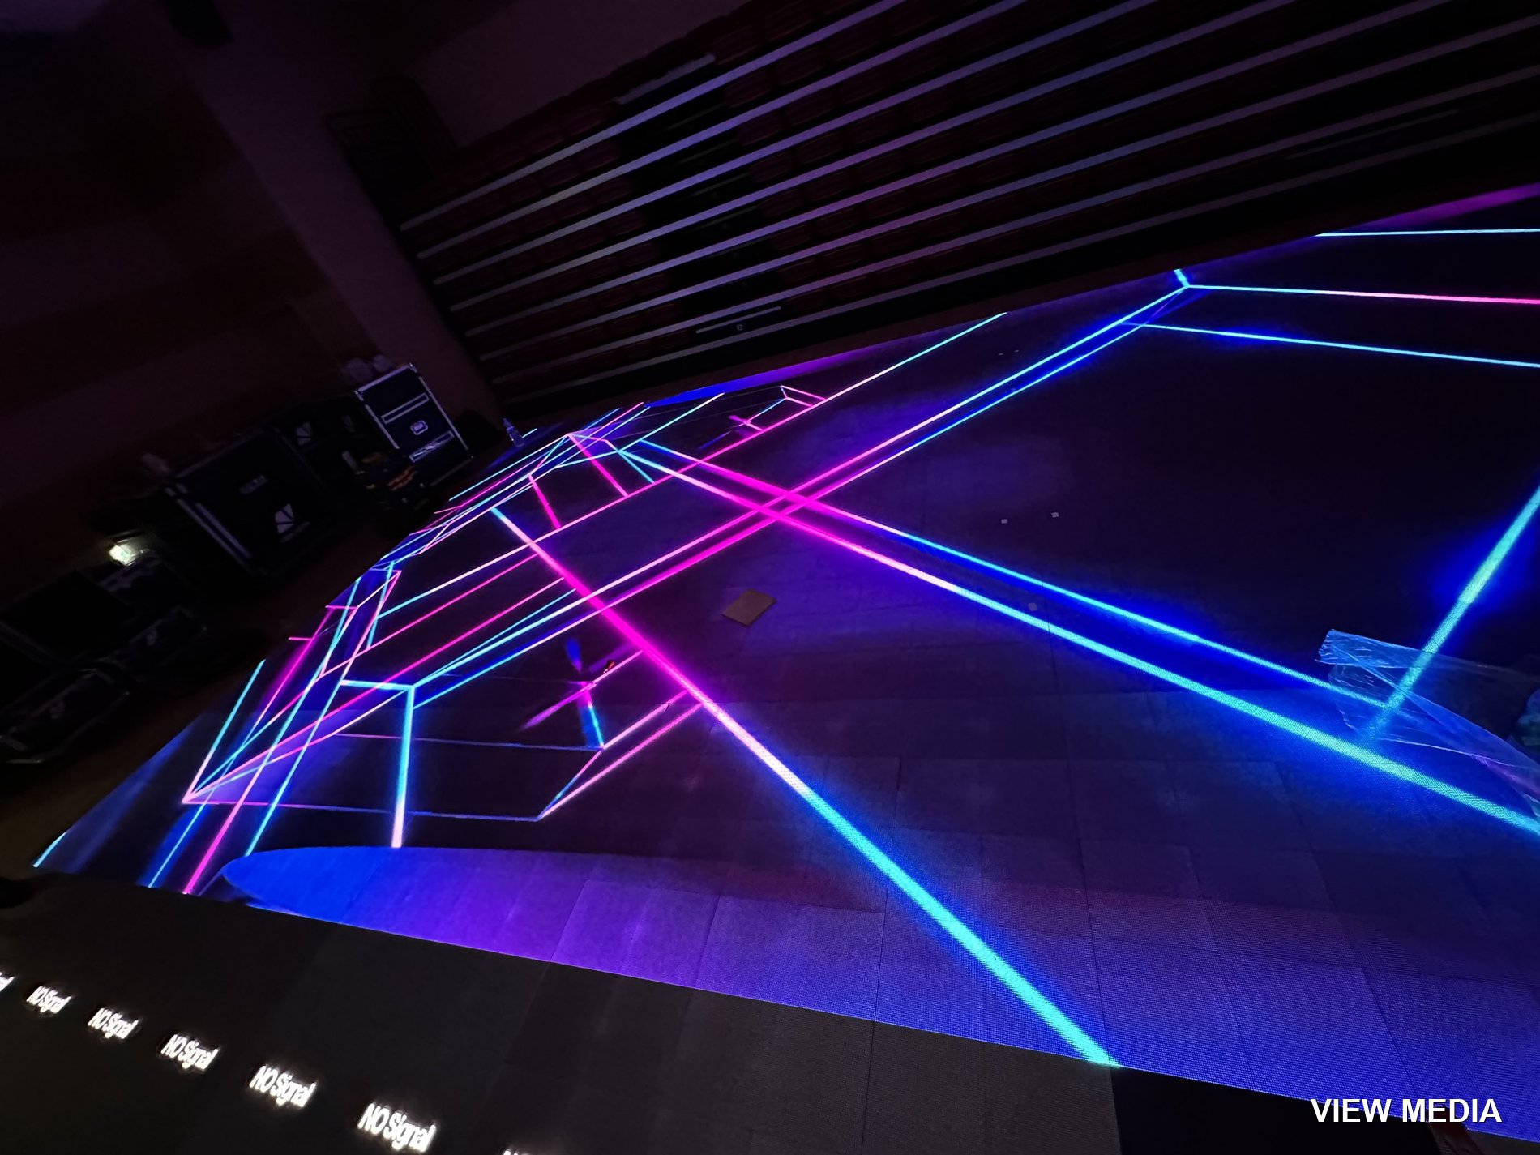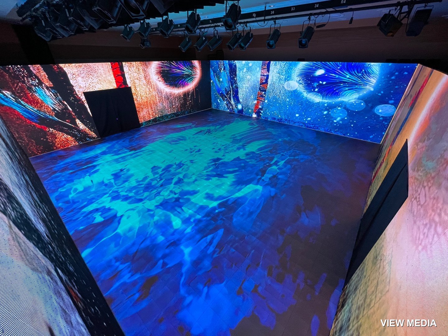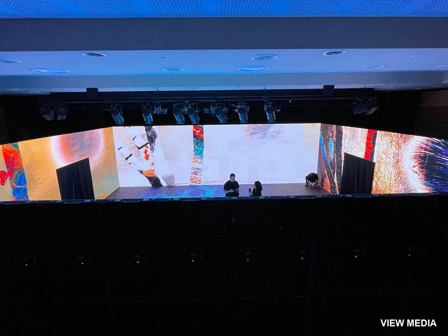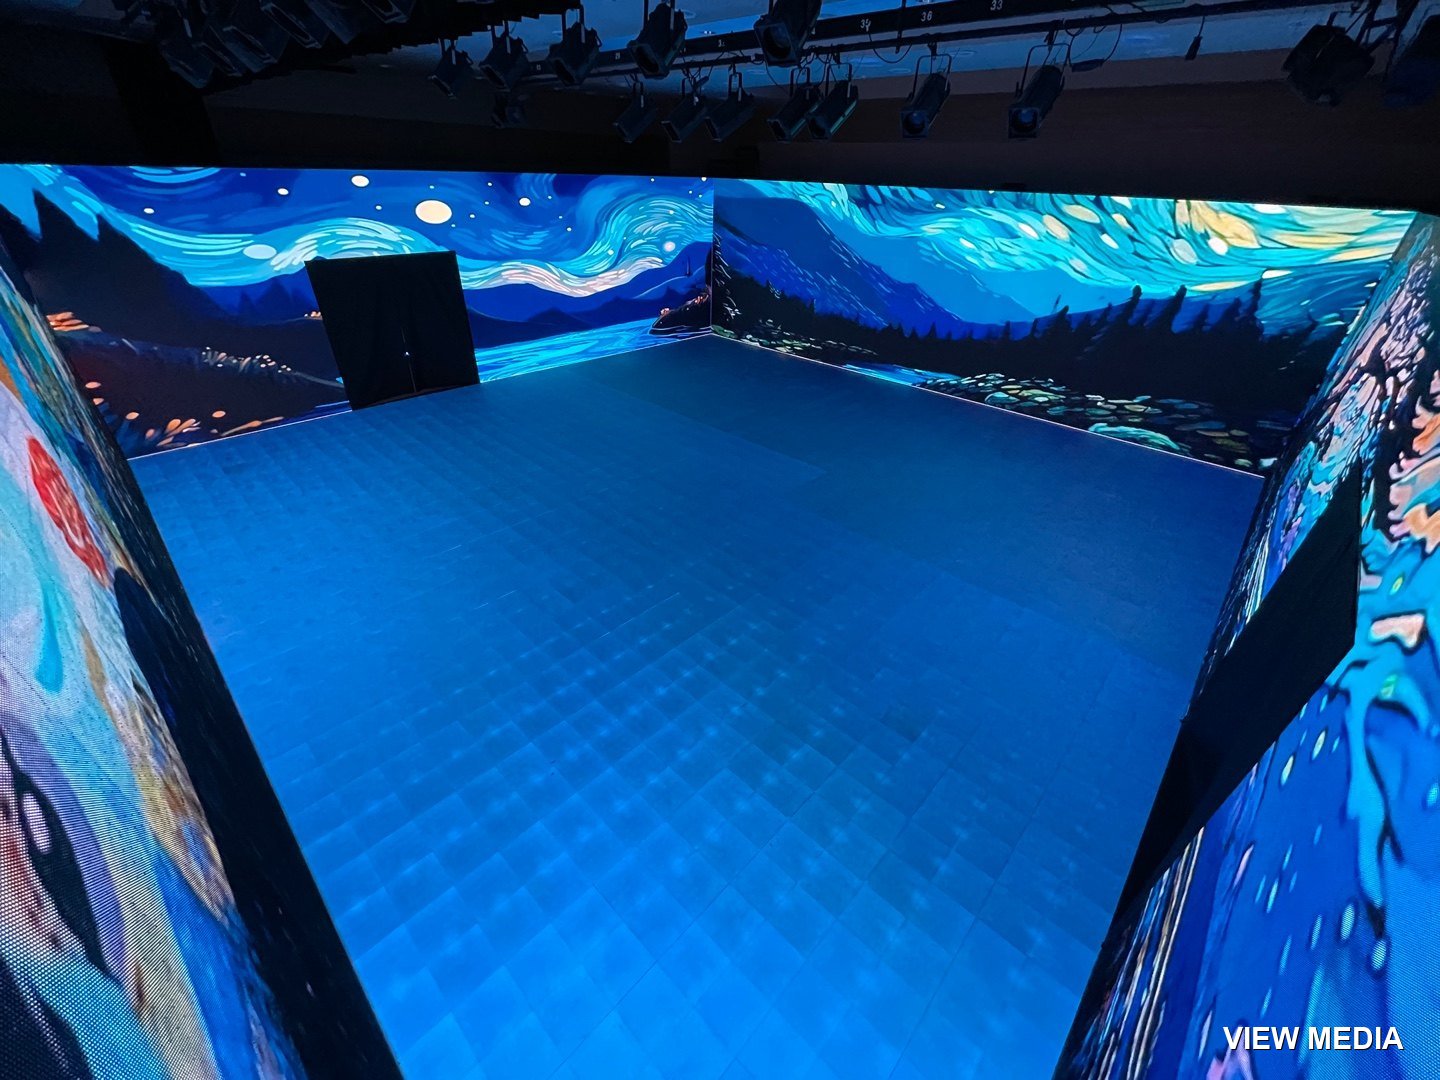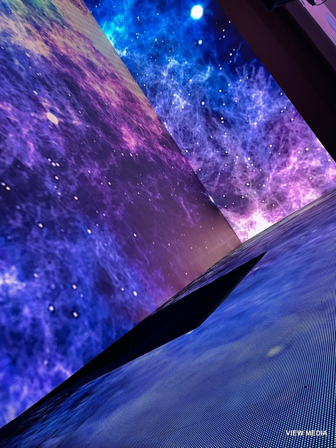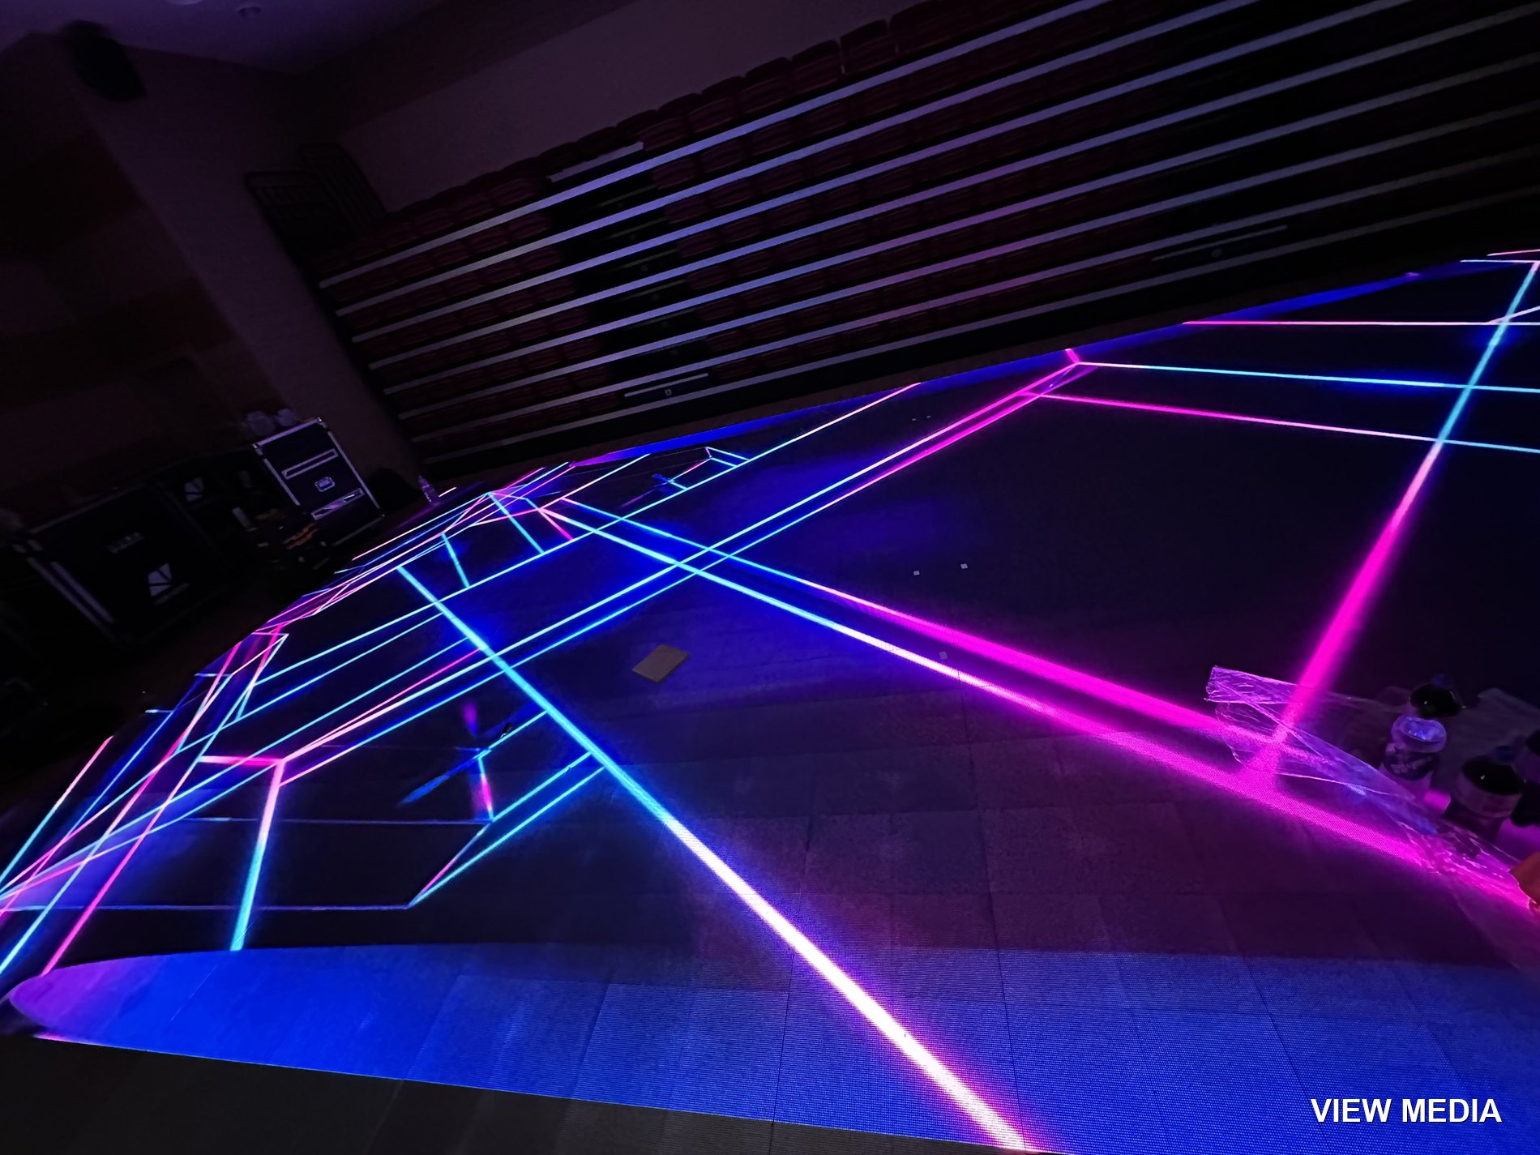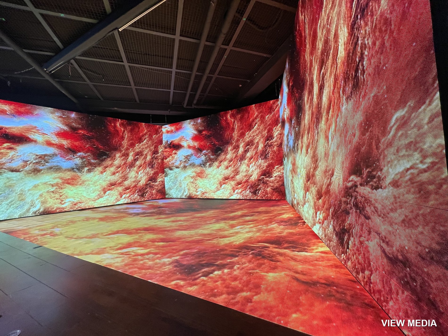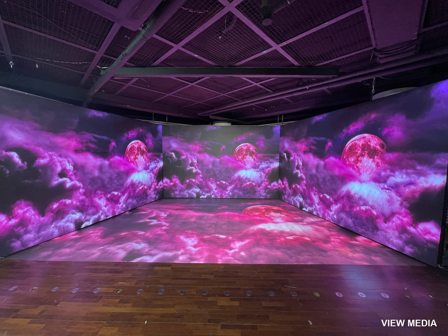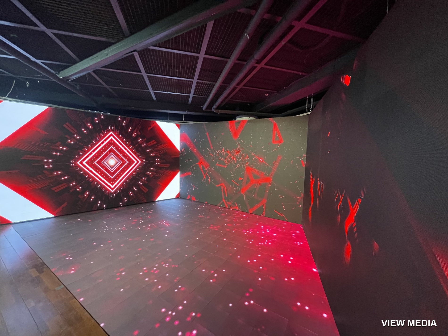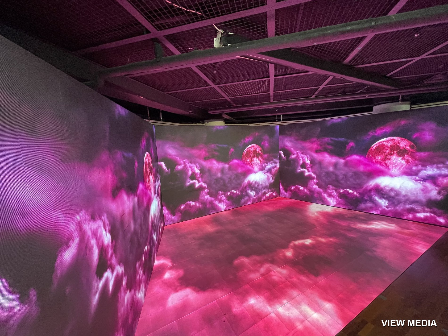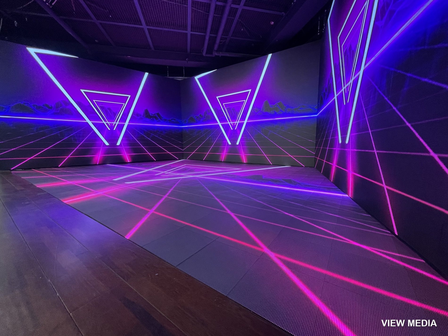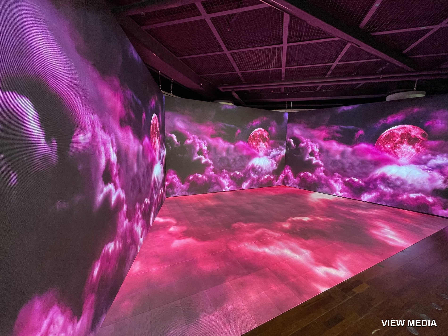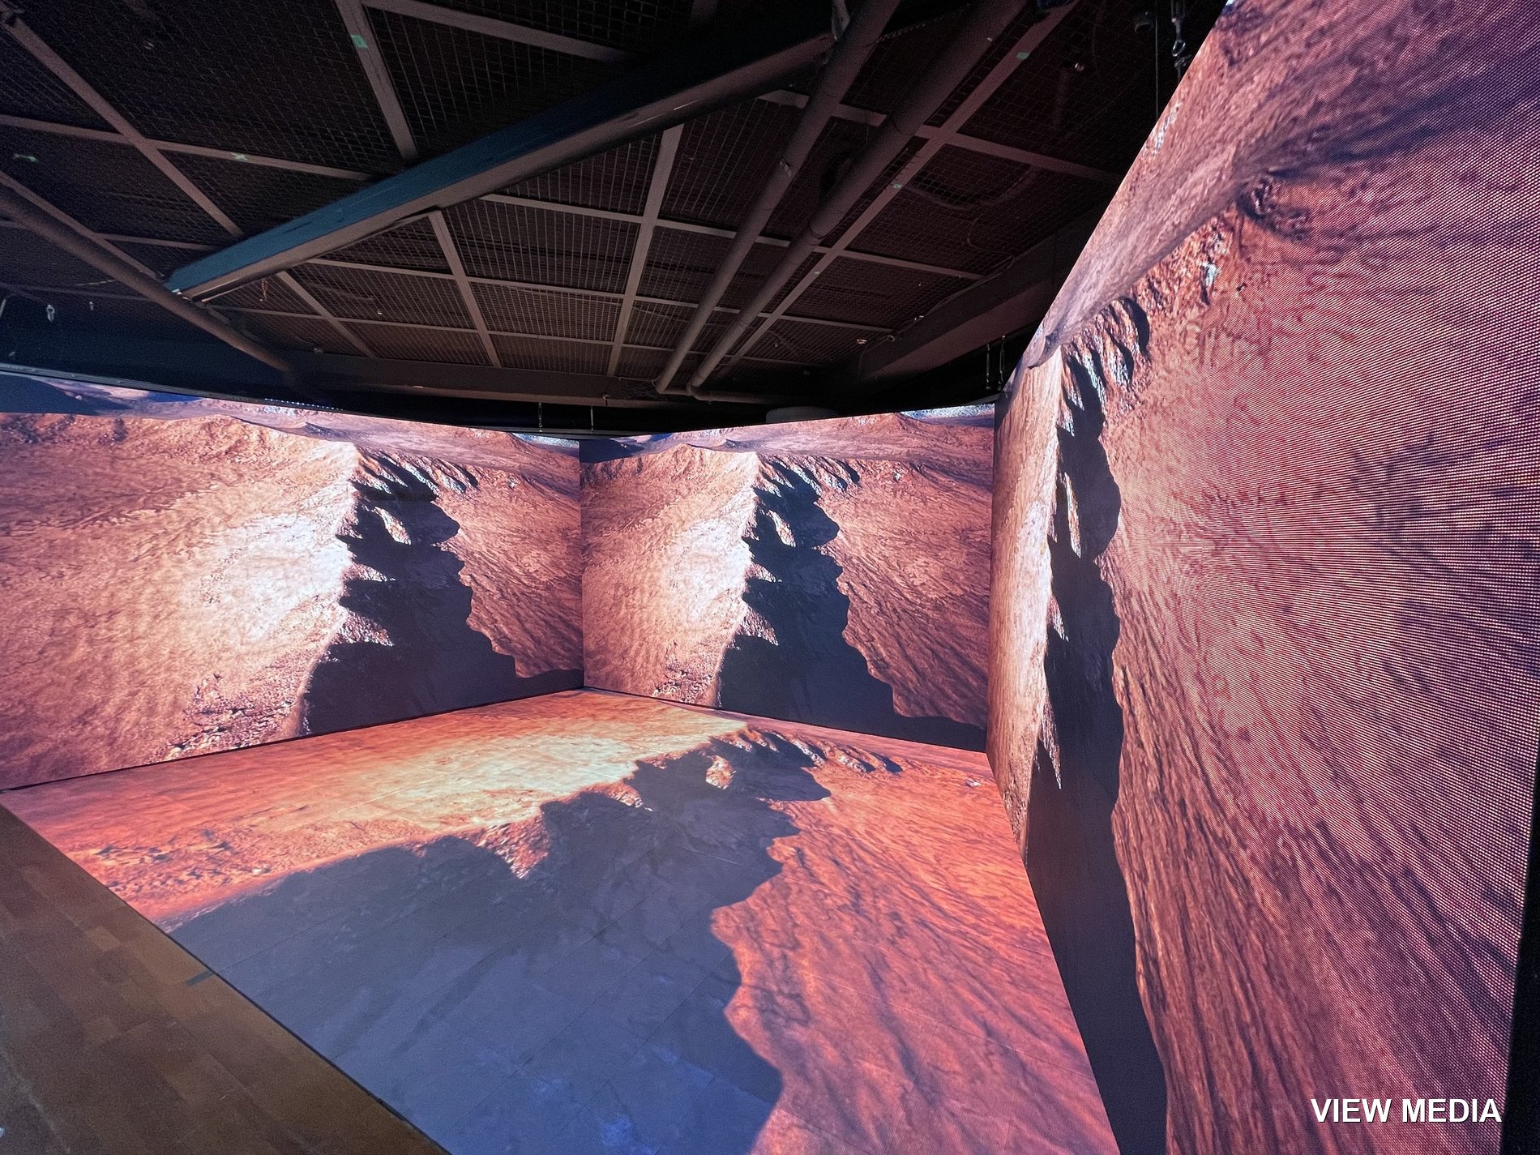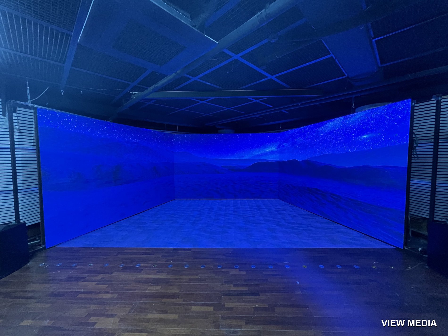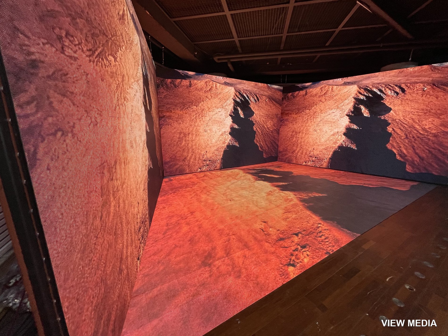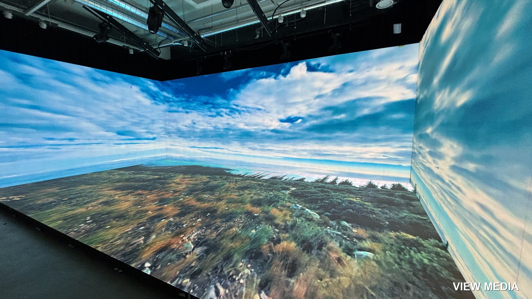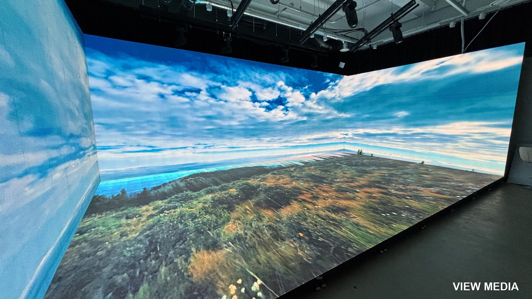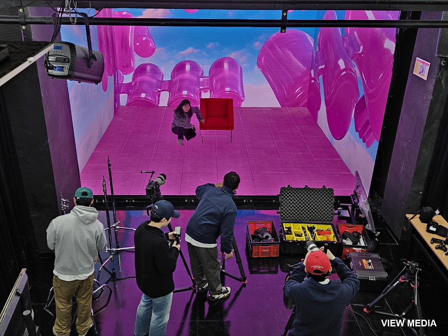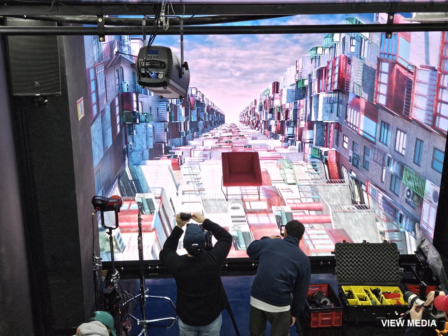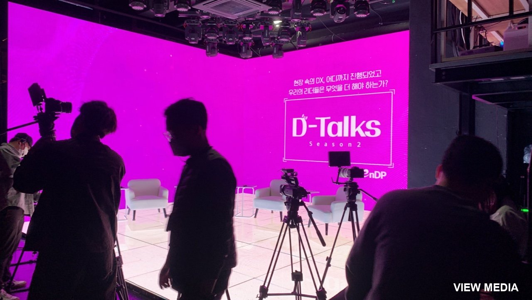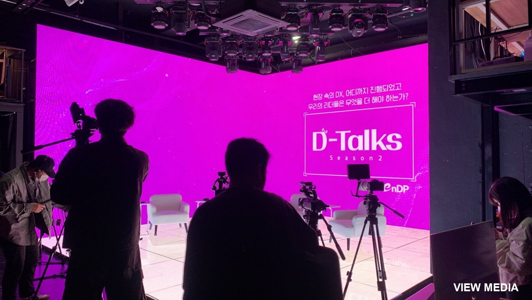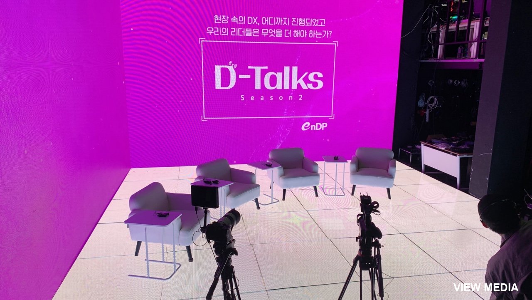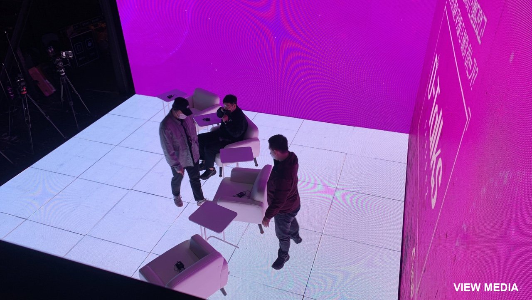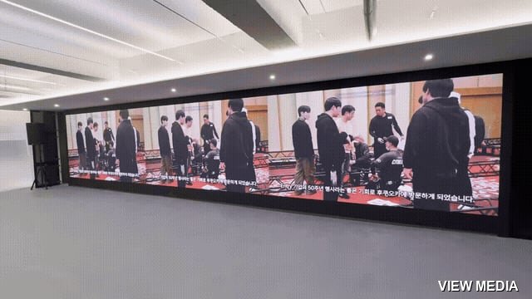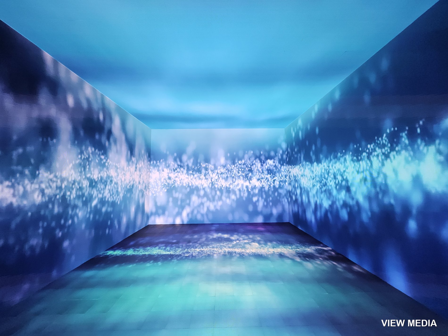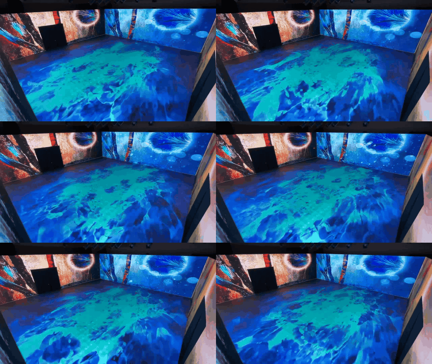
The floor LED comes on and the whole space turns into content

FLOOR LED

A floor you stand on
and walk across

Not a screen on the wall — a screen people actually stand on. Load capacity 2,200 kg · people can stand on it and jump.

PRICE

Priced by the square metre

132,000KRW / m² · per day · VAT included (indoors)

From 9 m² · panels are 500 × 1,000 mm, so sizes in multiples of 0.5 m wide and 1 m deep come out exactly. High-resolution P2.976 is 159,000 KRW per m². Console, levelling feet, installation and transport are quoted separately to suit the site.
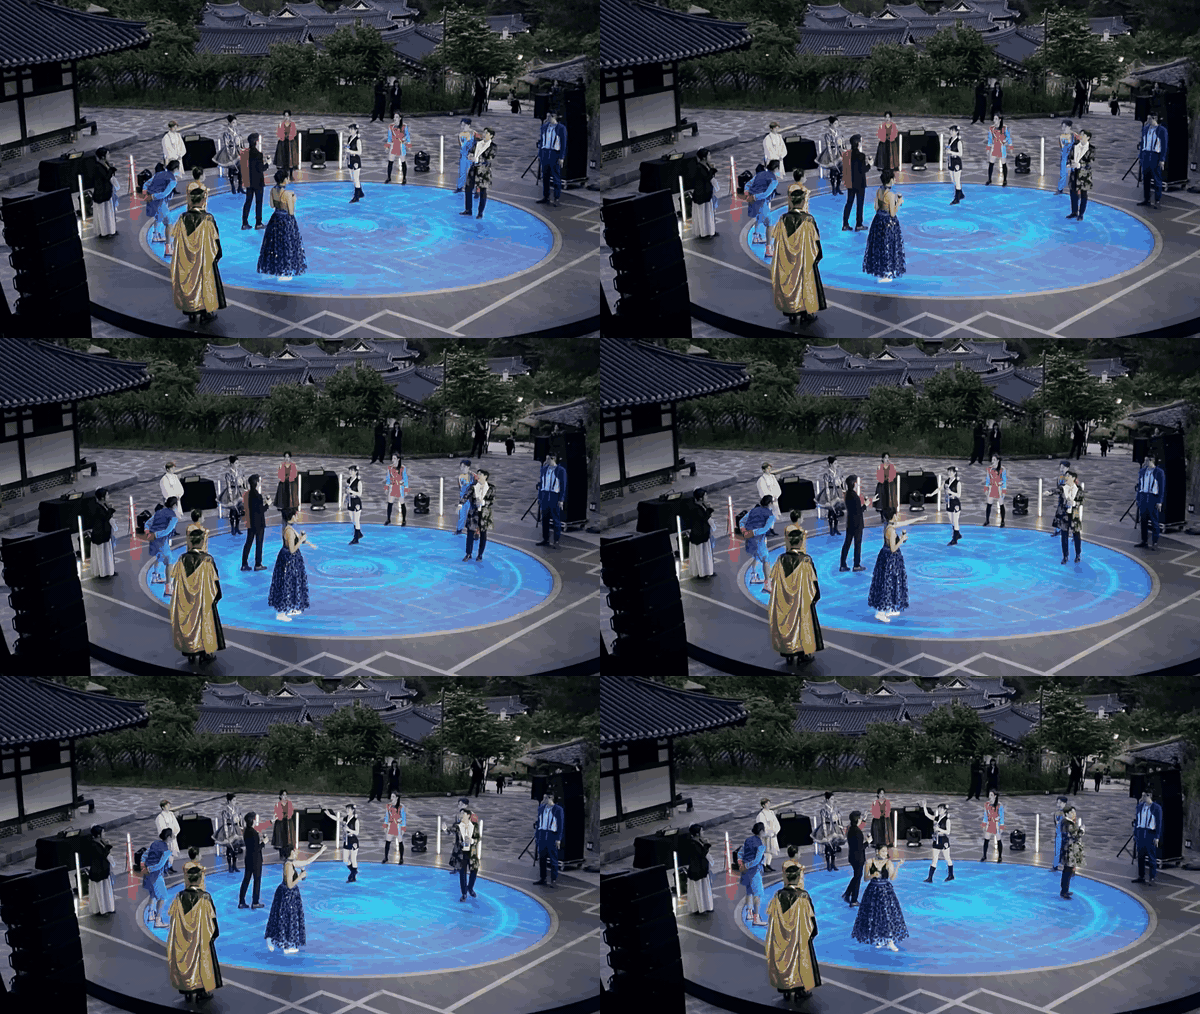
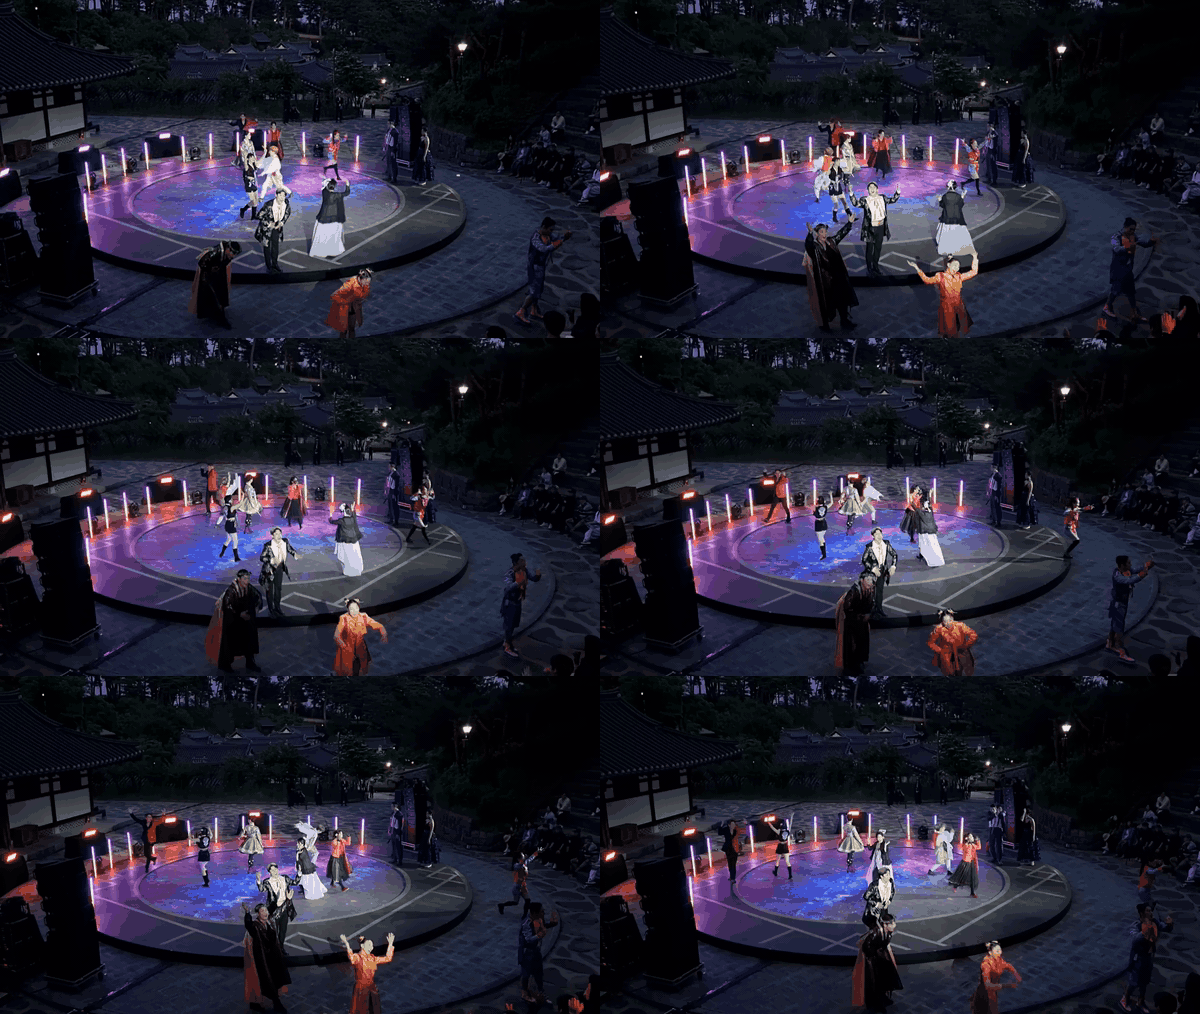
Performers on a circular floor LED laid in an outdoor courtyard
People stand and move directly on the floor. The floor content keeps playing beneath them.

DAY PRICING

The longer you keep it, the cheaper it gets

We do not simply multiply the daily rate by the number of days. From day two it is half price, from day eight a quarter, on a sliding scale. The figures below are real totals for 20 m² (5 × 4 m) indoors.

Days usedTotalDaily averageAgainst straight multiplication
1 day₩2,640,000₩2,640,000—
2 days₩3,960,000₩1,980,00025% less
3 days₩5,280,000₩1,760,00033% less
7 days₩10,560,000₩1,508,00043% less
14 days₩15,180,000₩1,084,00059% less
30 days₩25,740,000₩858,00068% less

Based on the LED screen price · VAT included. Installation, strike and transport are charged once, however many days you keep it. That is why the longer the run, the lower the daily rate. Beyond a month we go lower again by agreement.

CIRCLE

Making a circle out of squares

Panels are 500 × 1,000 mm rectangles. If you ask for a circular floor, that circle has to be filled with rectangles, so the edge inevitably comes out stepped.
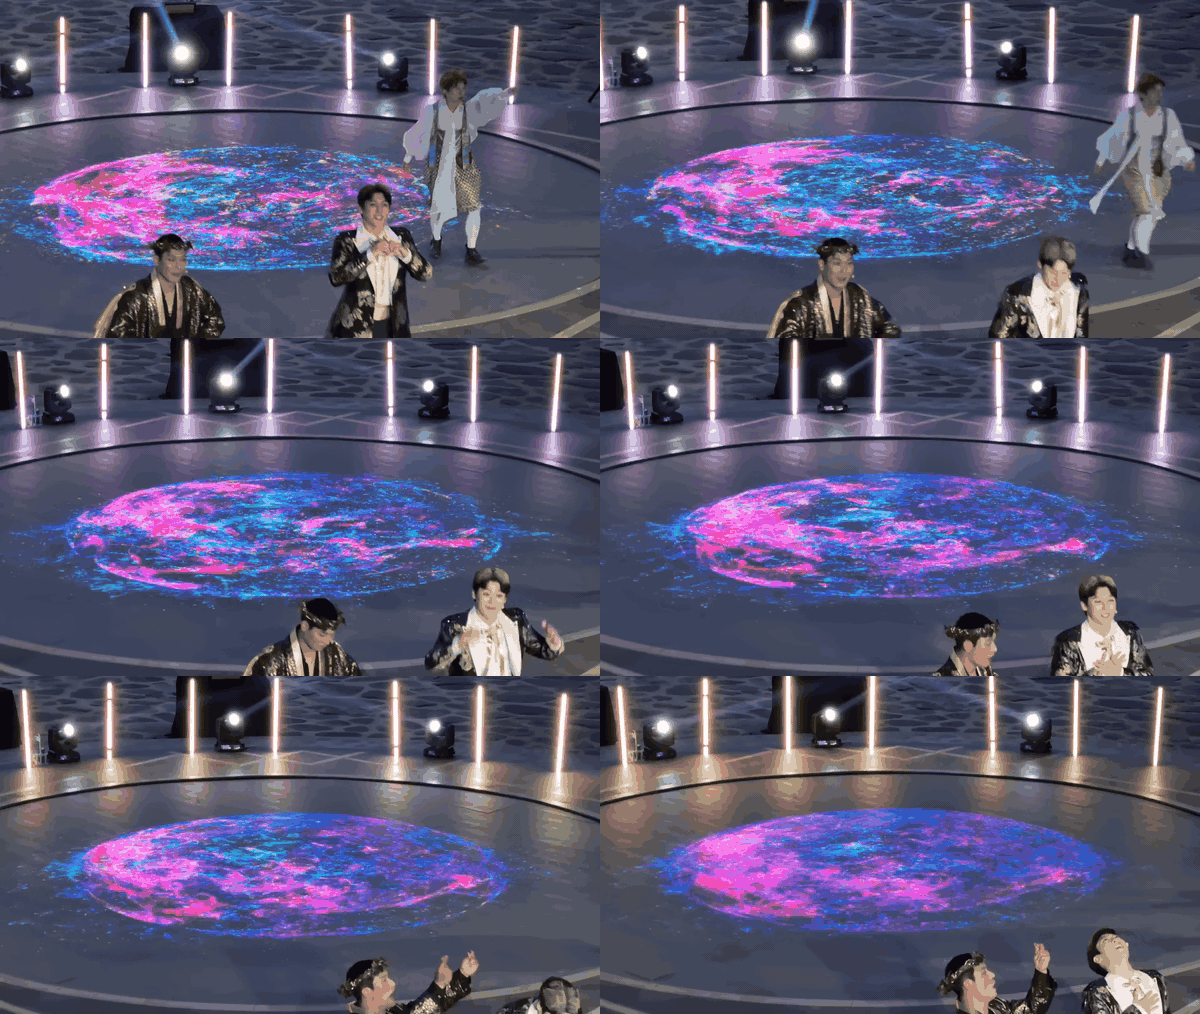
A stage where pink and blue particle content flows across a circular floor LED
This is how it comes out in practice. The stepped edge was trimmed with decking and framing to finish as a circle.
Dotted = the circle you want · green = the panels that actually become screen (500 × 1,000 mm)
A 6 m circle = 18 m² of screenThe circle covers 28.3 m², but only 36 panels (18 m²) fit whole inside it. Just 64% of the circle becomes screen.
The outer 32 cells become trimThe 32 cells straddling the edge (about 16 m²) are filled with decking and framing and trimmed to a circle. That is an extra step a rectangle never needs.
With a 1 m depth, the steps are largeBecause the panel is 0.5 m wide and 1 m deep, the steps along the depth are particularly large. Square panels (P2.5, P2.6, 500 × 500) halve the stepped border.

Panels can also be cut to give a true curve. The stepped edge all but disappears, but a cut panel is hard to reuse, so the cost rises sharply. Runways, T-shapes, doughnuts and other irregular forms follow the same logic. Send a drawing or a sketch and we will draw the panel layout for you.

SITE CONDITION

The site comes first

Unlike a wall, a floor LED means the state of your floor becomes the result. Knowing this in advance keeps both the quote and the install day on track.

  1. 1
    A level floor matters mostWe level it by adjusting the feet panel by panel. A flat indoor floor is best — auditoriums, studios and exhibition hall flooring all qualify.
  2. 2
    An uneven floor raises the costSlopes, bumps and steps increase both the number of feet and the installation time. In bad cases levelling work has to come first, and sometimes installation is not feasible at all.
  3. 3
    Outdoors in daylight, brightness falls shortAt 900–1,800 cd the screen is hard to read in direct midday sun. Outdoors at night or in shade is fine. Running it hard under a blazing sun also raises panel temperature, which can damage the diodes, and the steel frame sags with the heat so gaps open between panels. Daytime outdoor jobs we quote separately after looking at the conditions.
  4. 4
    Tell us in advance about point loadsStiletto heels, equipment casters, stage truss legs — anything that puts weight on a single point has to be known in advance so we can prepare protective matting or a load-spreading method.
  5. 5
    We also check power and accessThe power required changes with the area (an average of 200 W per cabinet). Truck access, lifts and stairs also bear directly on installation time.

If the conditions below do not match, it is not hopeless. We just need to know early enough to prepare an alternative. One or two photos of the site usually settle it.

SPEC

Which panel we use

Pixel pitchP3.91 (standard) / P2.976 (high resolution)
Cabinet size500 × 1,000 × 80 mm
Module size250 × 250 × 18 mm
Cabinet resolutionP3.91 128×256 / P2.976 168×336
Load capacity2,200 kg (per cabinet)
Cabinet weight23 kg
Brightness900 ~ 1,800 cd/㎡
Refresh rate3,840 Hz
Viewing angle160° vertical and horizontal
Contrast ratio3,000 : 1
Dust and water ratingIP65 front / IP54 rear
Power drawAverage 200 W / peak 400 W (per cabinet)
SurfaceAnti-slip, anti-scratch mask
FeetHeight adjustable 130–170 mm
Cabinet materialSteel (ribbed for load)

For P2.5 and P2.6 the cabinet is 500 × 500 mm; the format changes with the pitch. Interactive staging is a separate build (see below). The load figure is per cabinet, and conditions that concentrate weight on one point — stiletto heels, equipment casters — have to be flagged beforehand so we can prepare protective matting or a load-spreading method.

INTERACTIVE

«Interactive» staging that answers your step

Ripples that spread where you step, or footprints that linger, are not a function of the floor LED itself. They need separate sensors that read how people move, together with software that turns that movement into imagery.

① Floor LEDThe per-m² rate on this page132,000 KRW / m² · from one day
② LiDAR sensorsRented separatelyThe number depends on the floor area and how people move through it
③ Interaction softwareCosted separatelyBuilt new for each production — ripples, footprints, particles, games

📞 Interactive staging varies so much by site that we work it out over the phone

Tell us what kind of response you want (ripples that spread underfoot, footprints that follow, a game, and so on) and the floor size, and we will set out how many sensors are needed and how far the software has to go.

1644-4262

FLOOR INSTALLATION

This is how the floor goes down

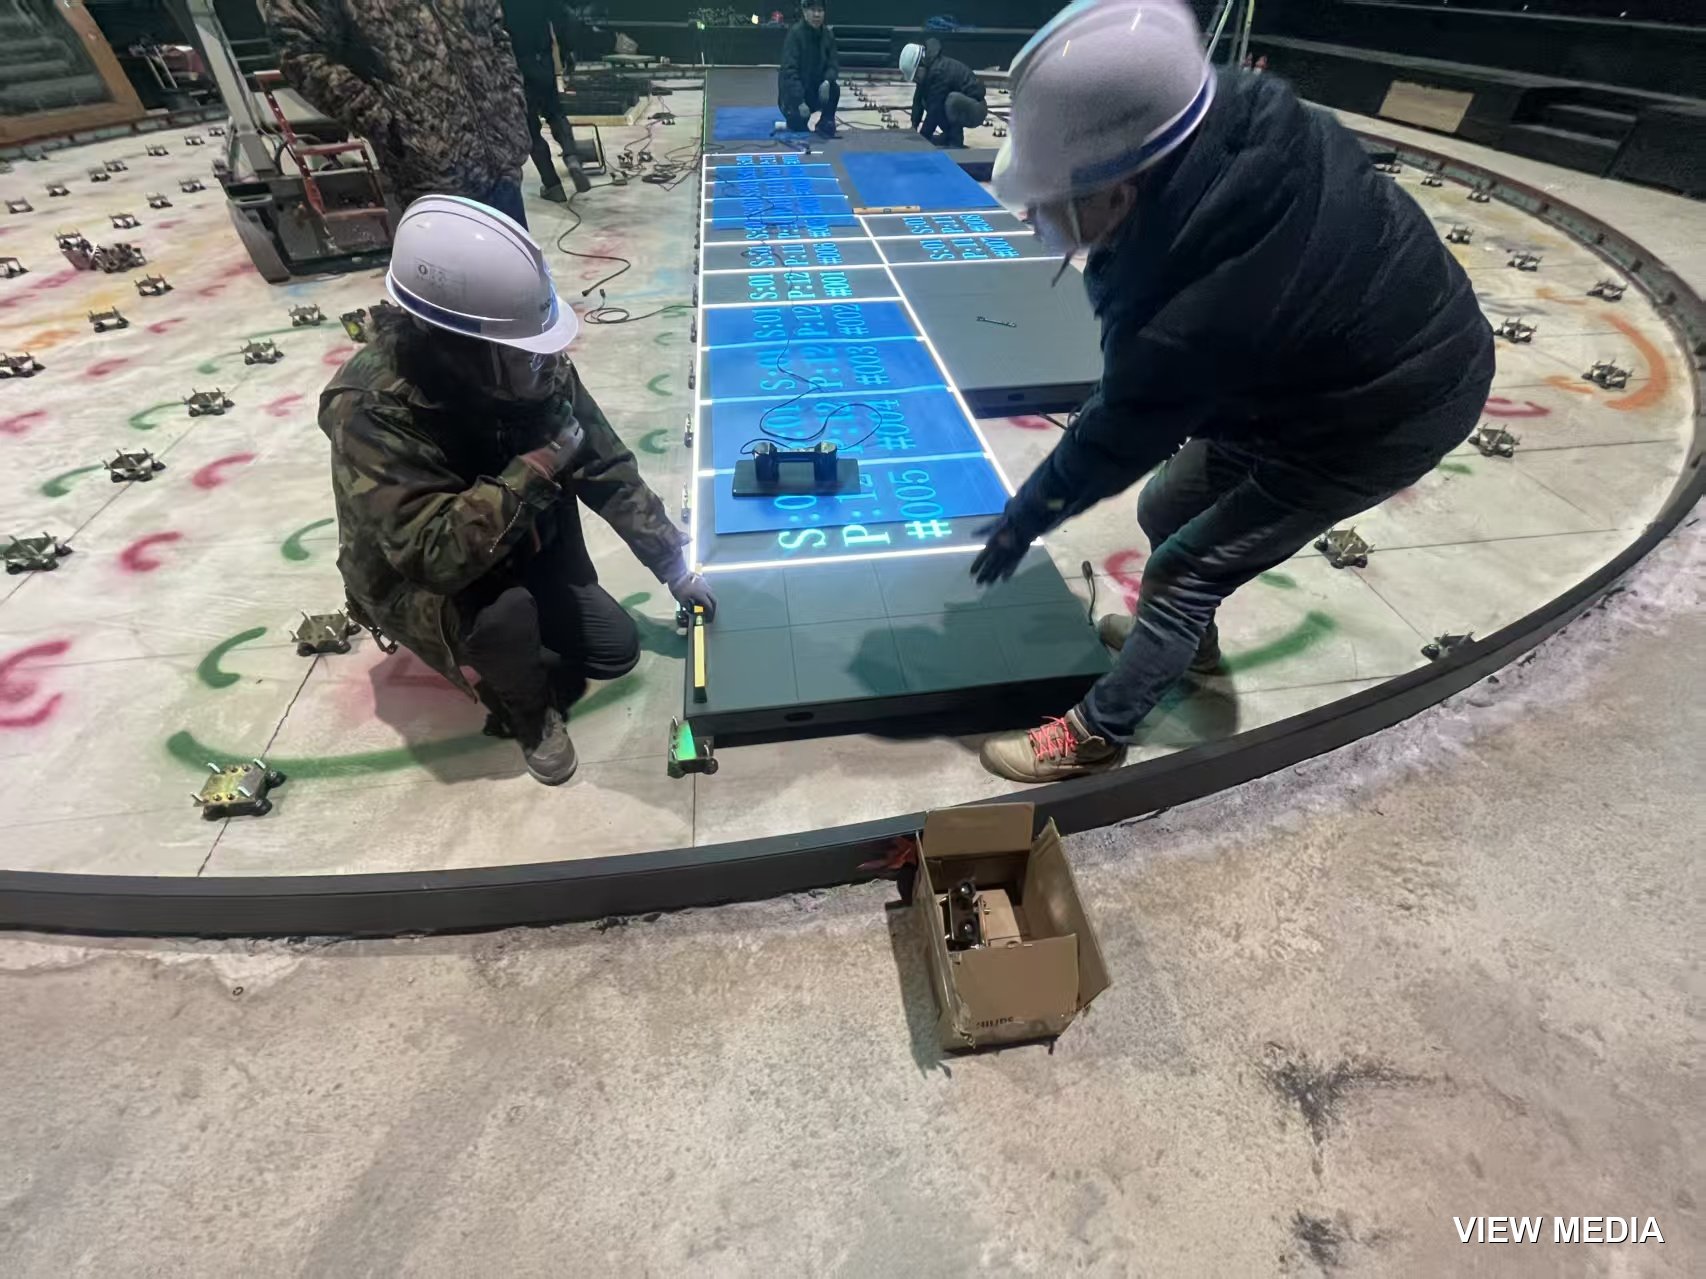
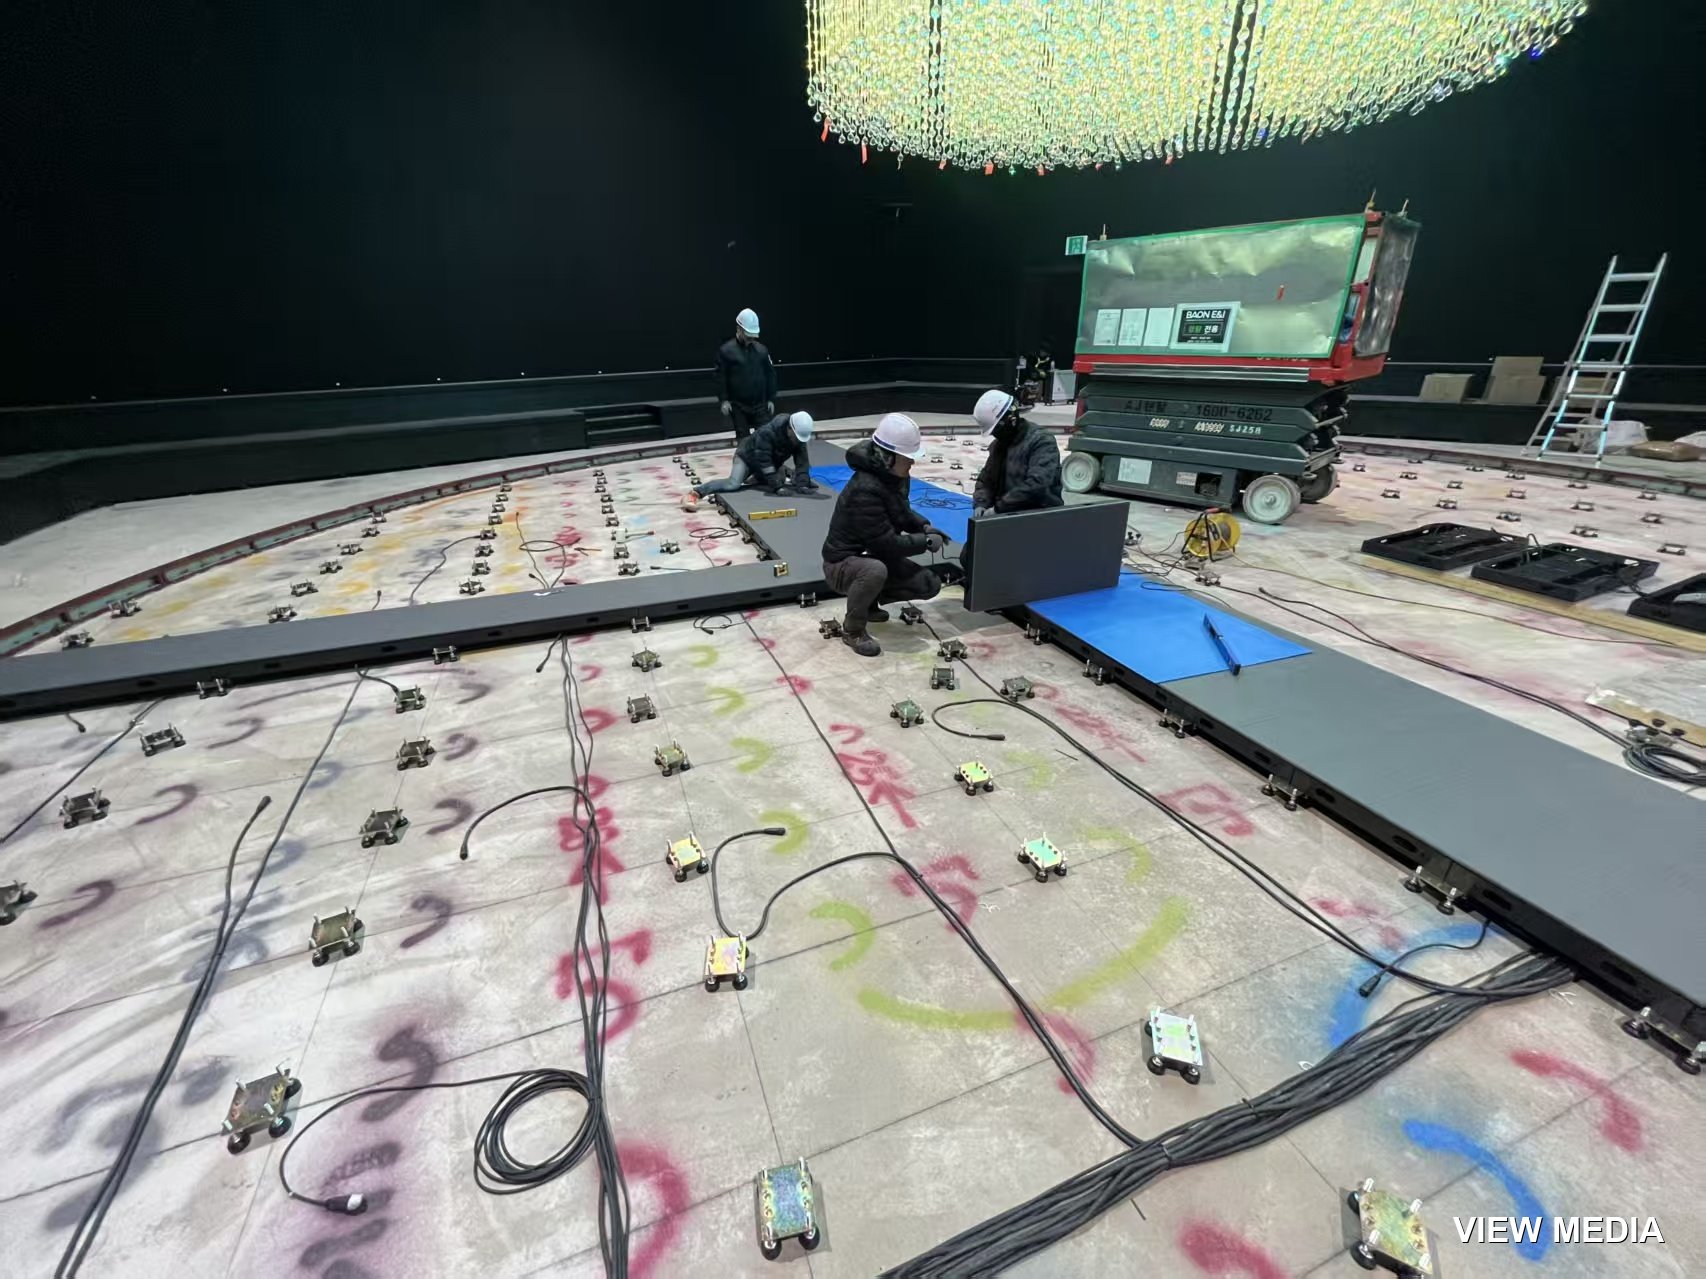
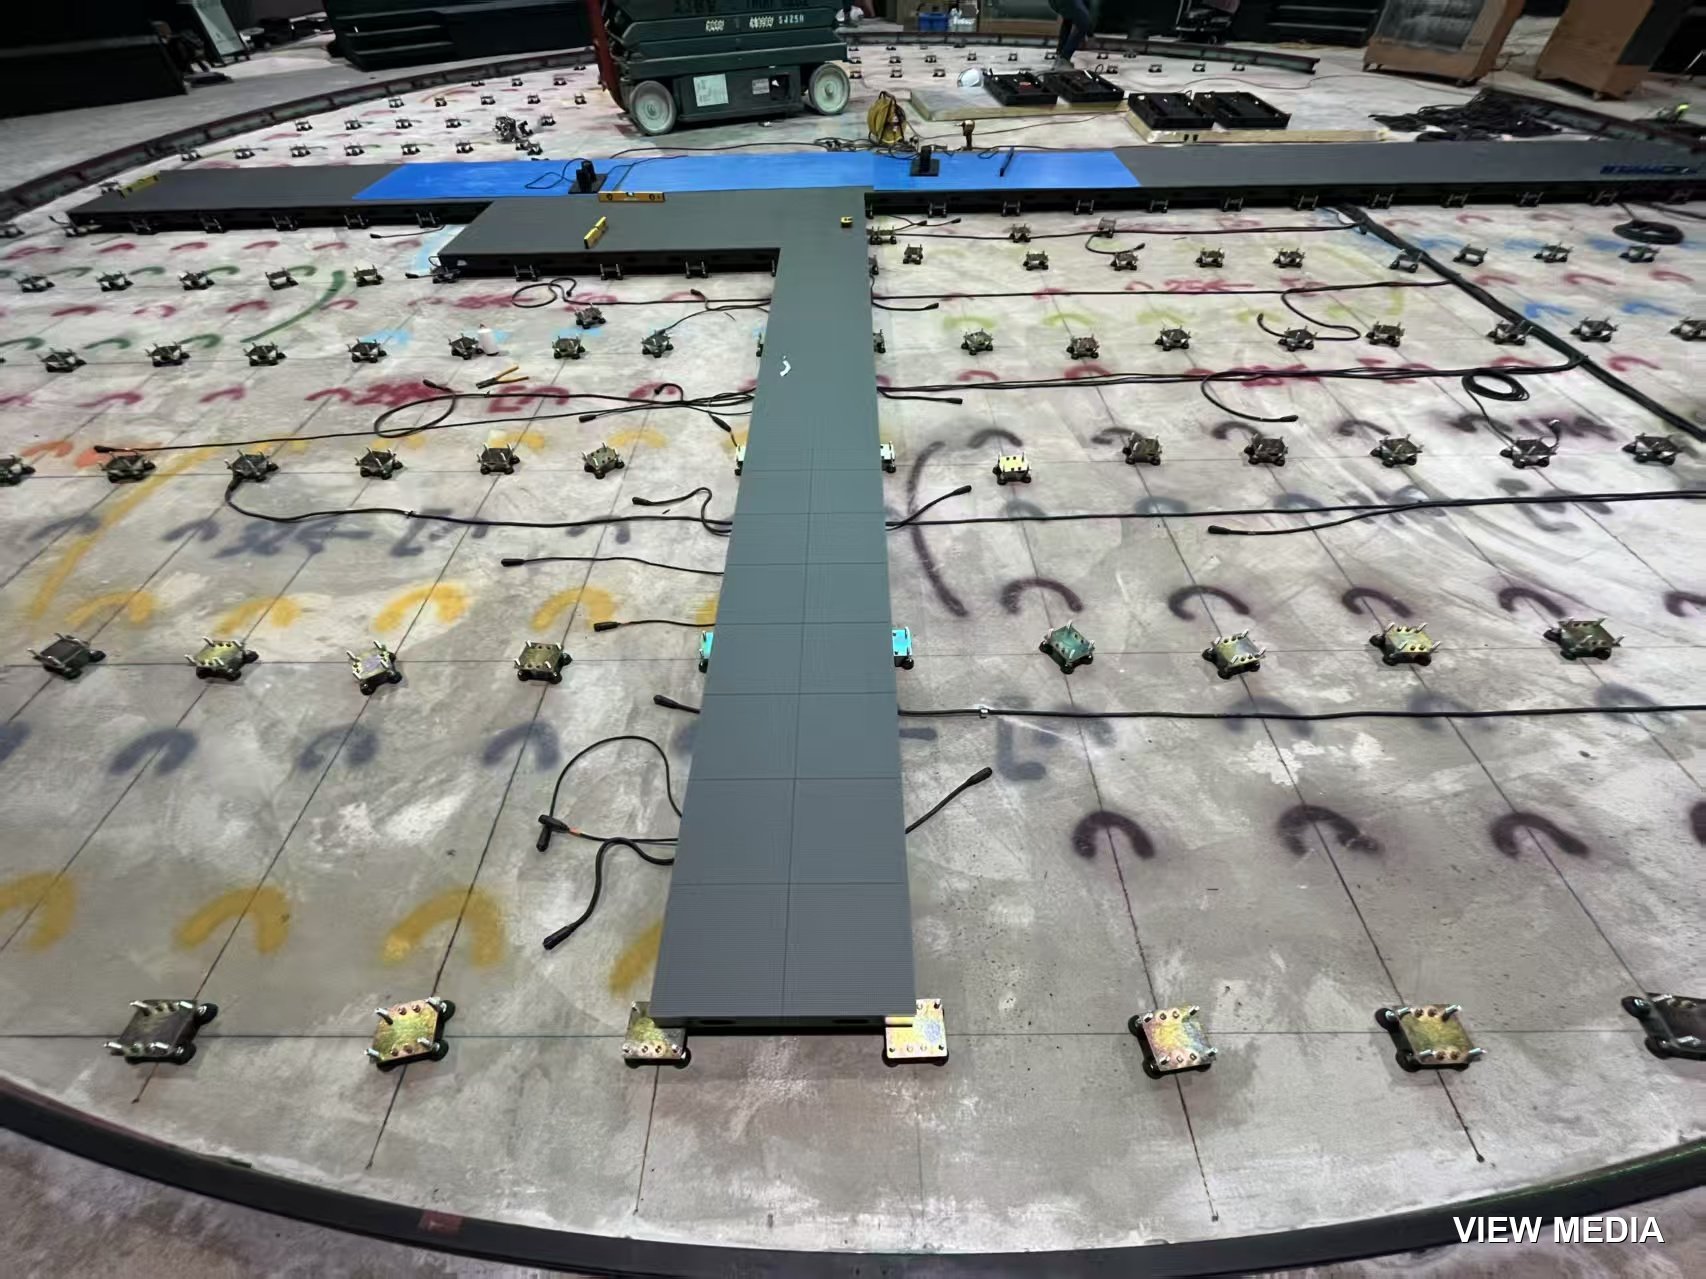
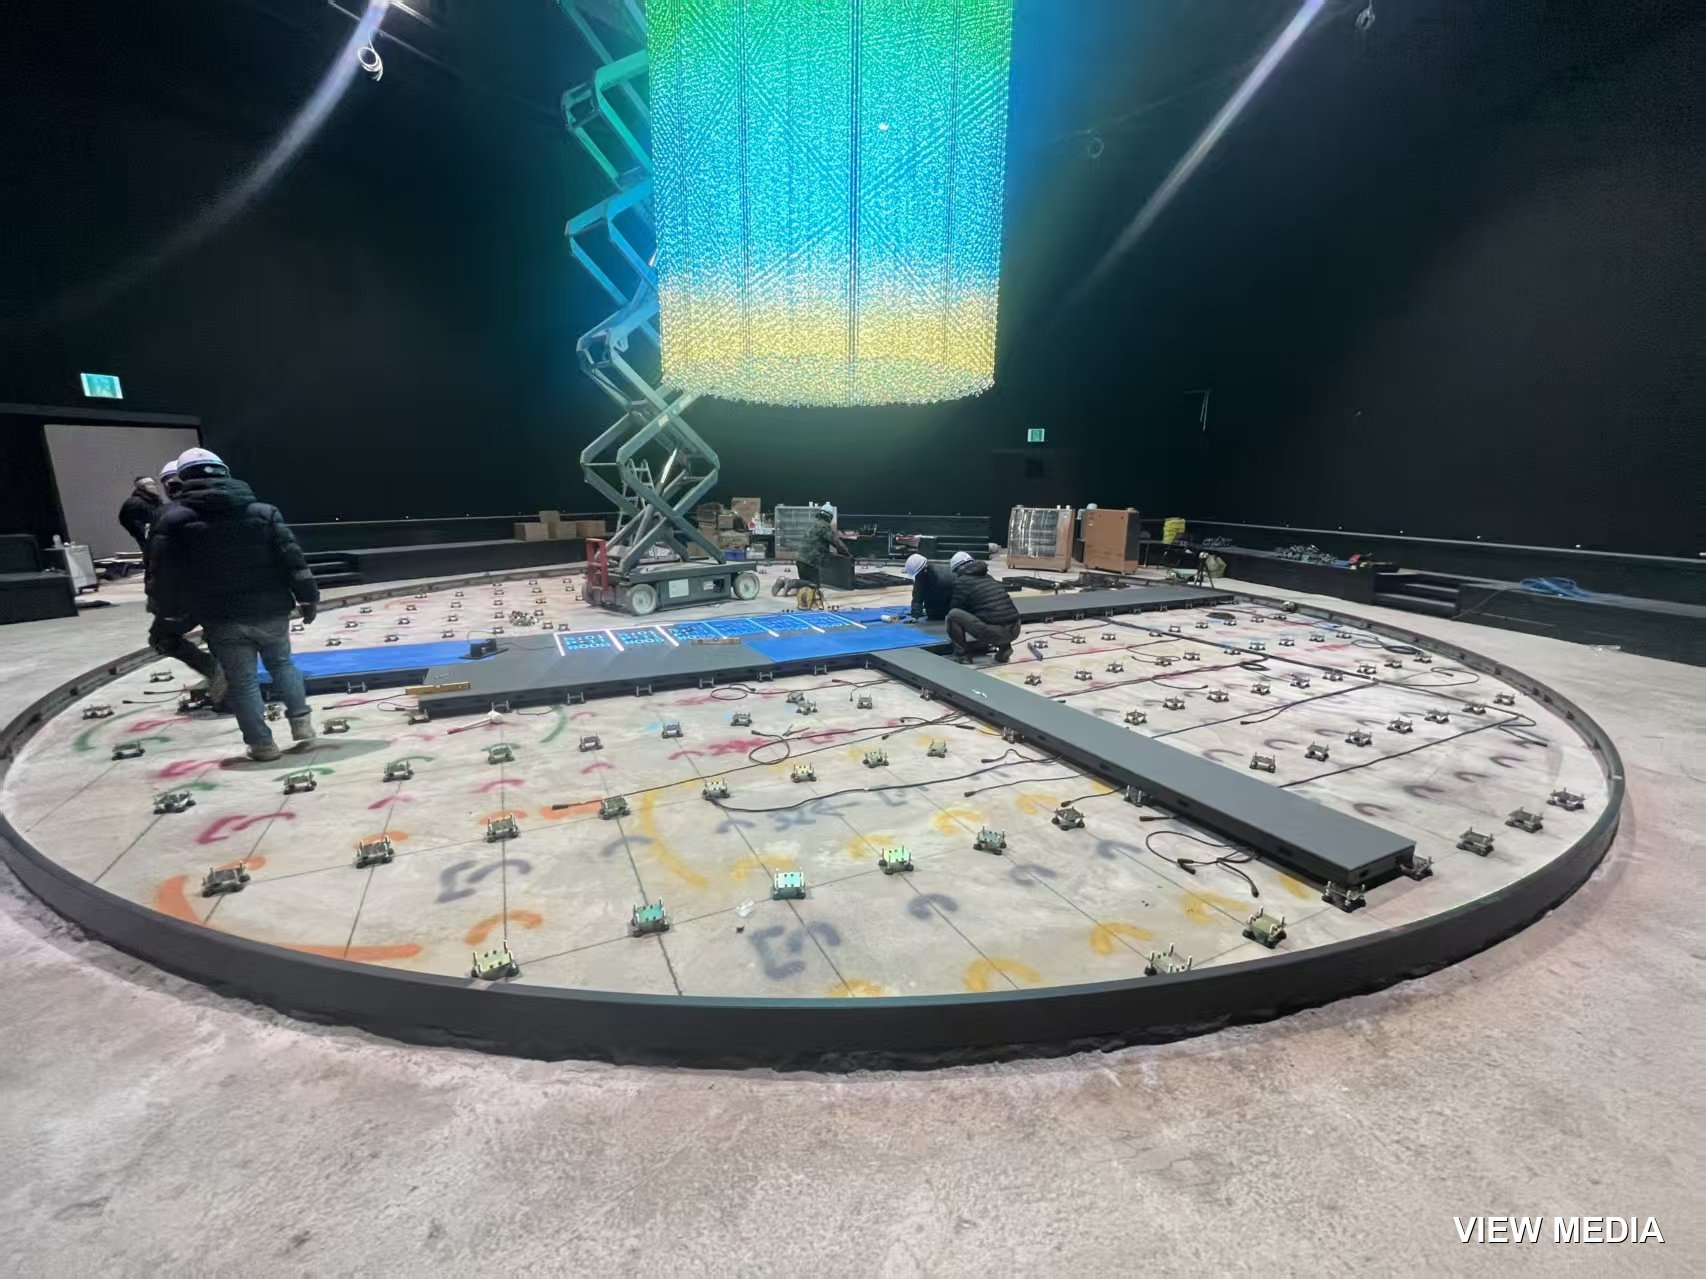
No site floor is truly level. We adjust each foot panel by panel so there is no step between them, and number every panel to keep the layout order. Square or circular, the method is the same.
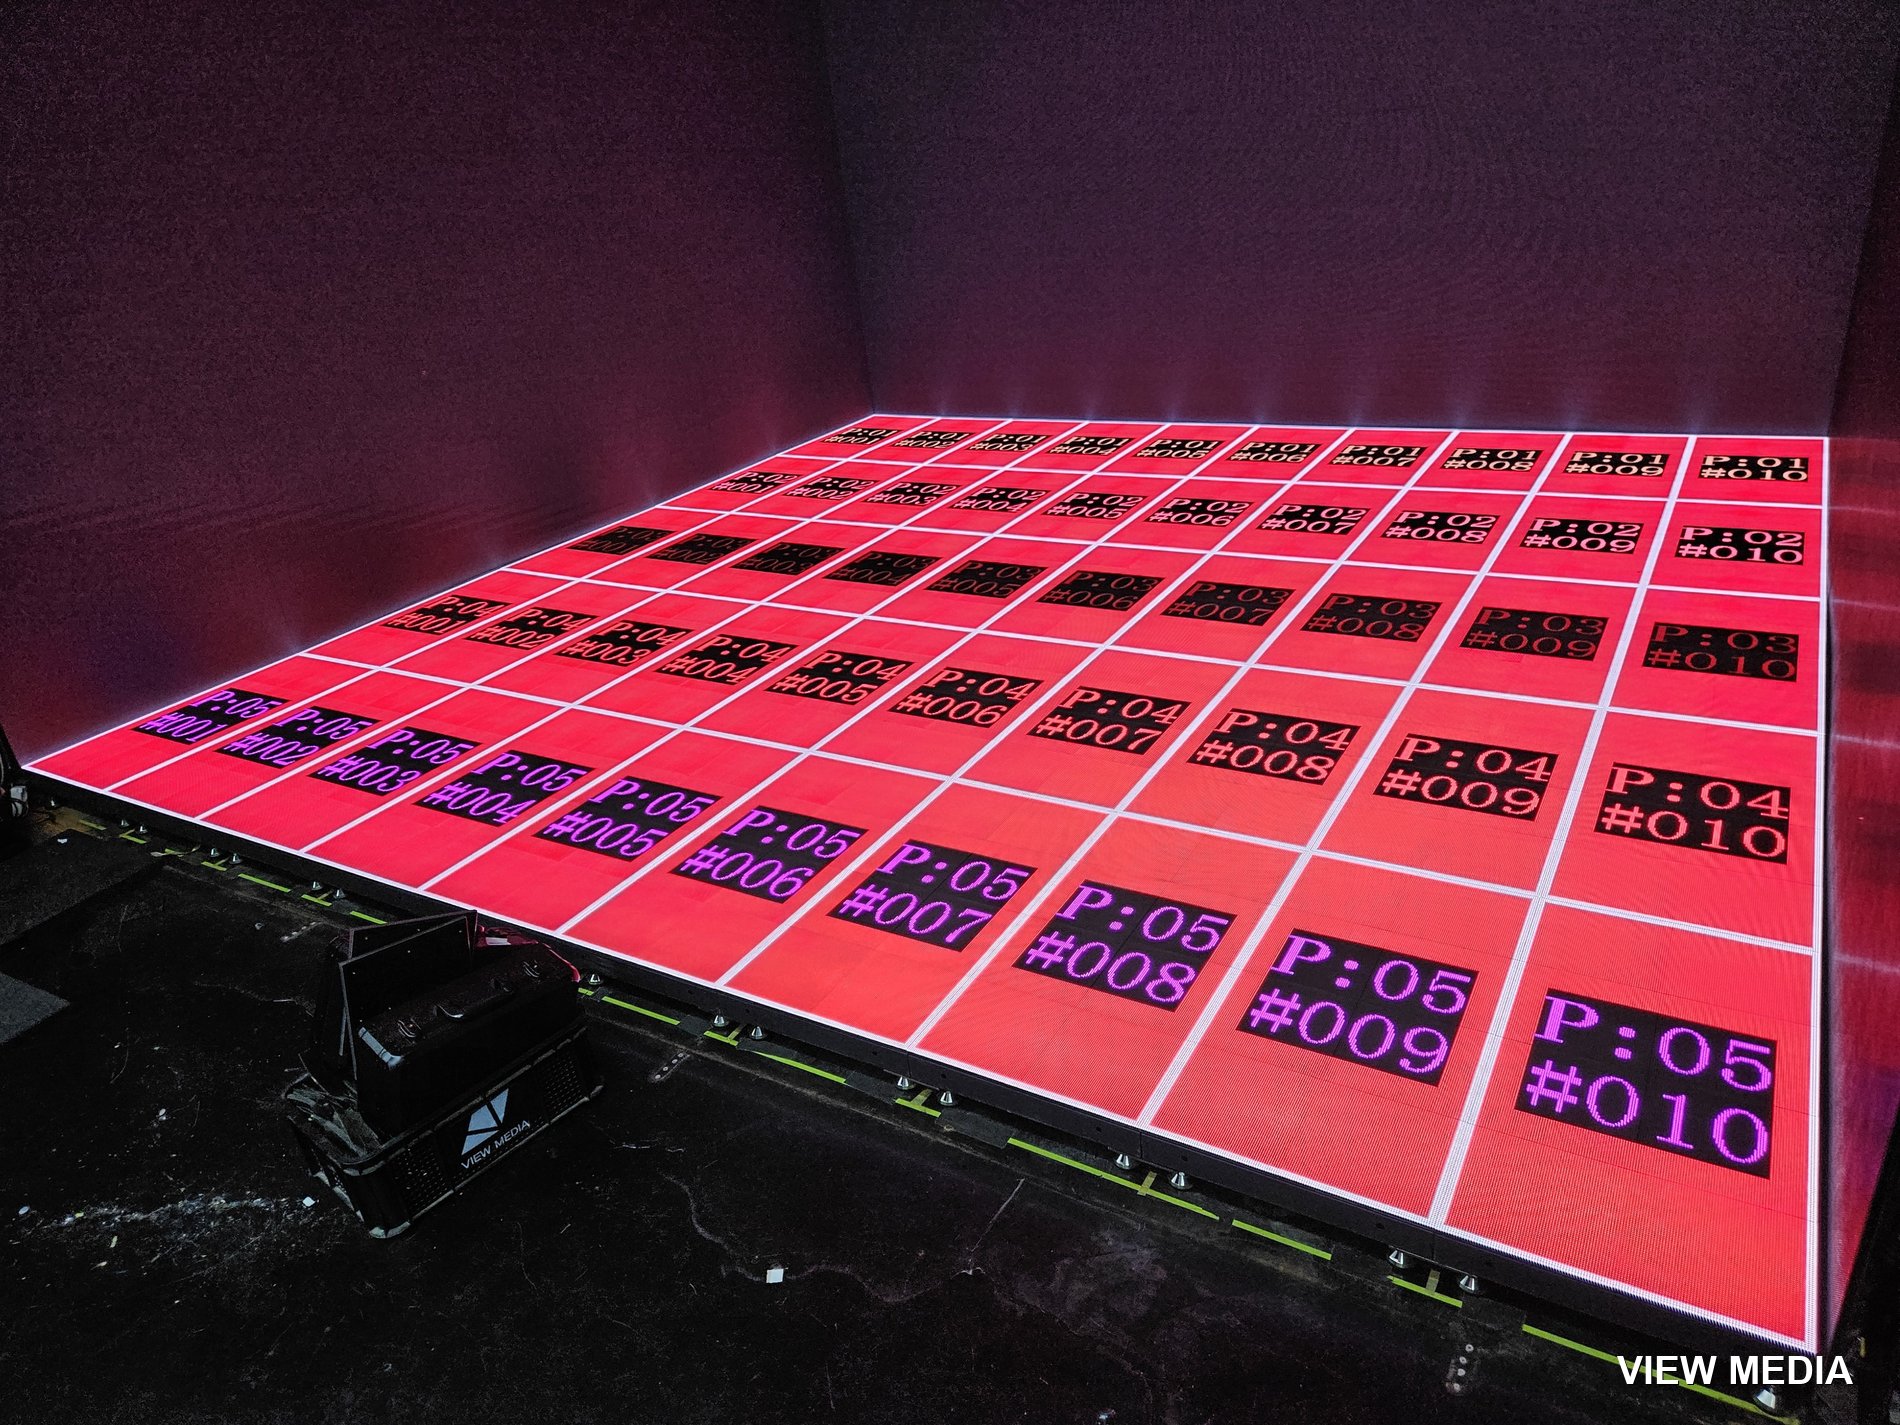
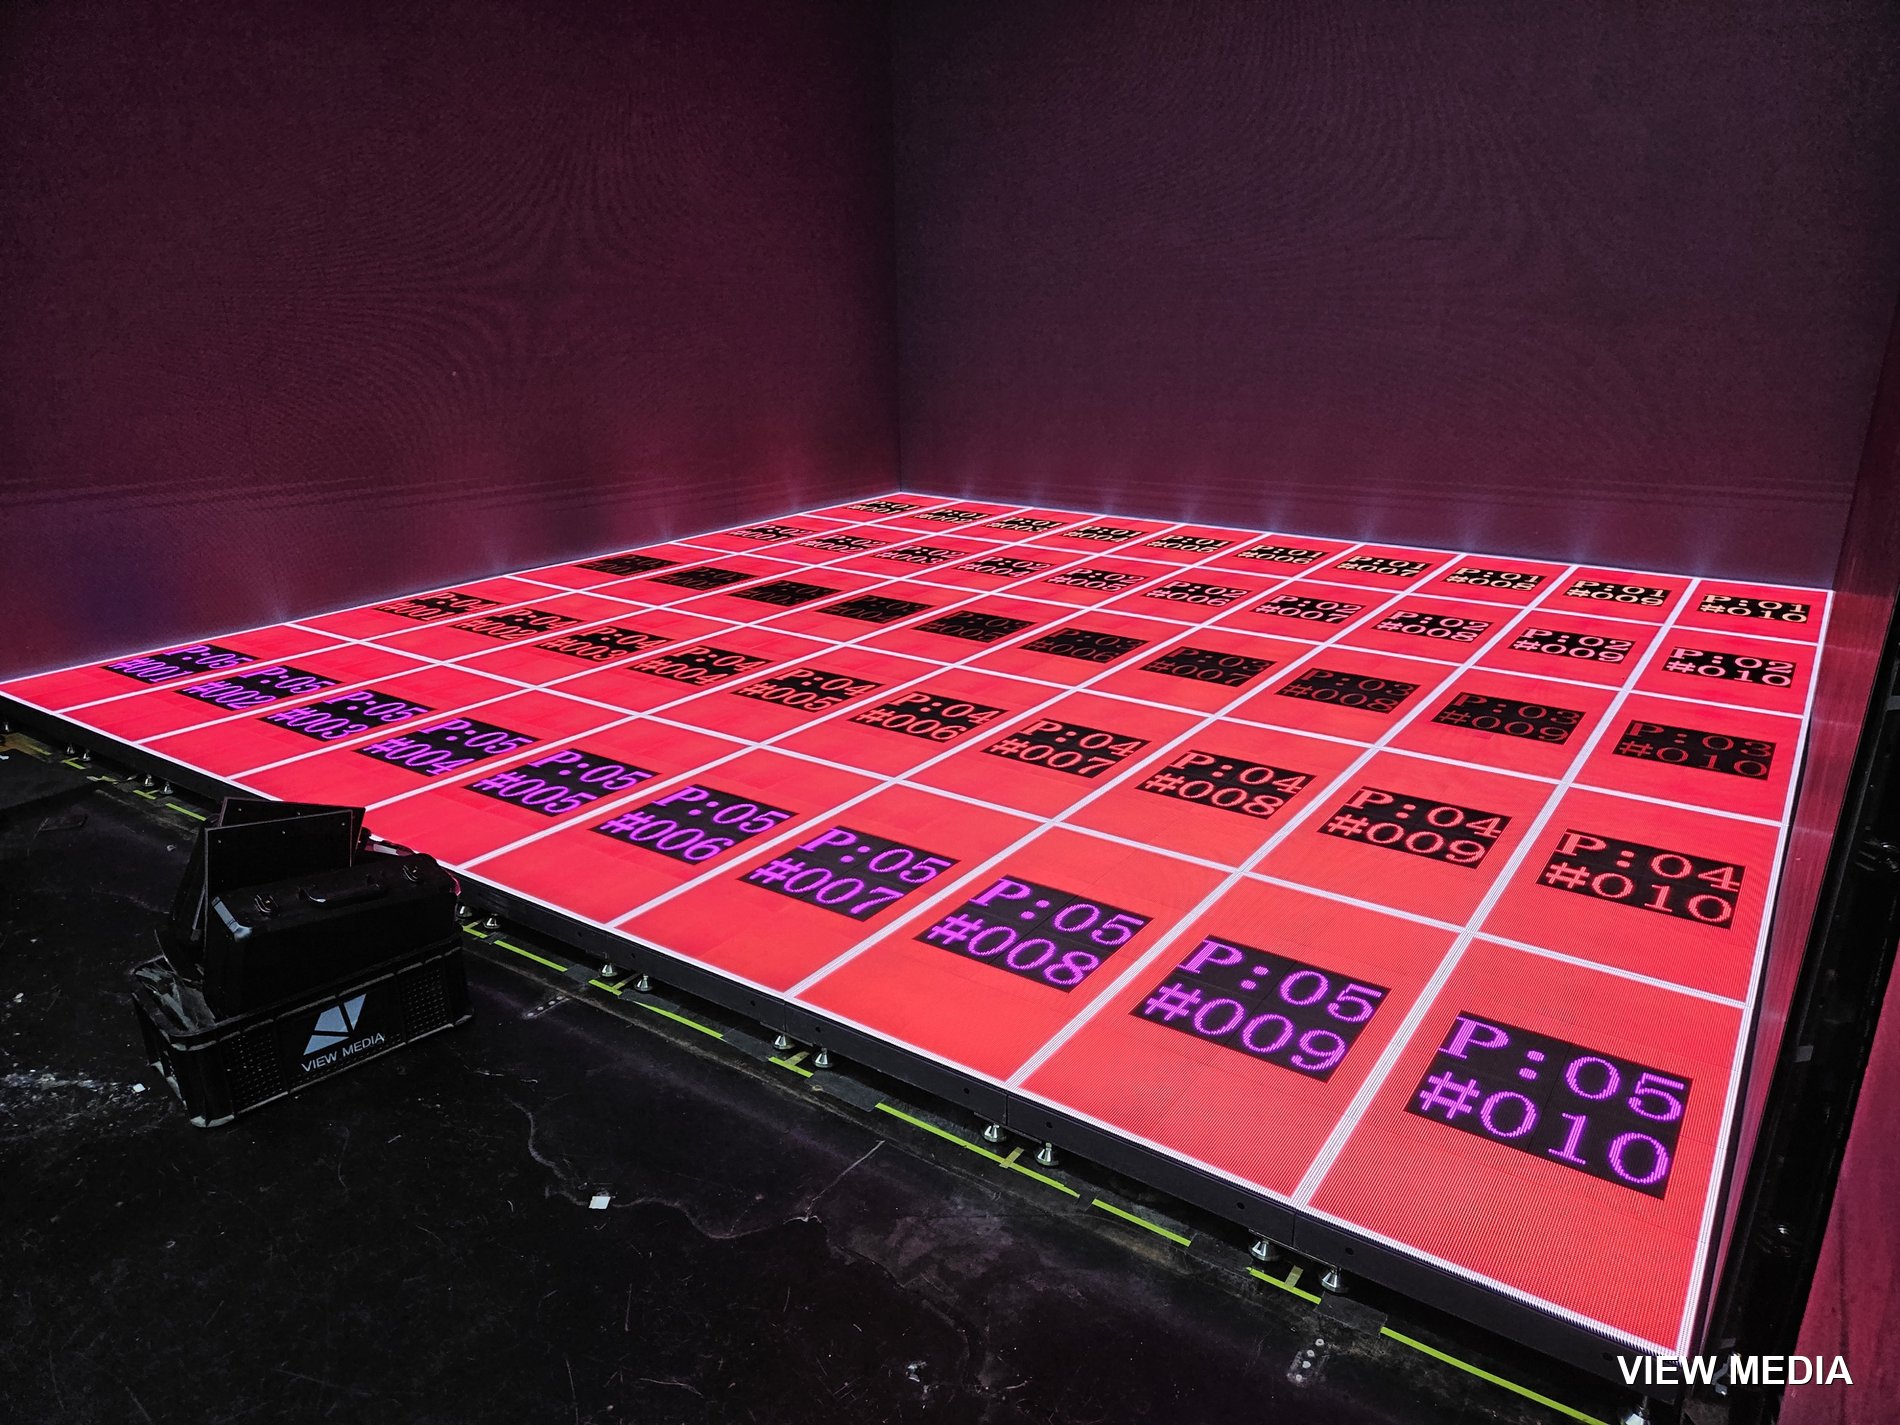
Floor panels are numbered to confirm the layout order
Panels are laid one by one, interlocking
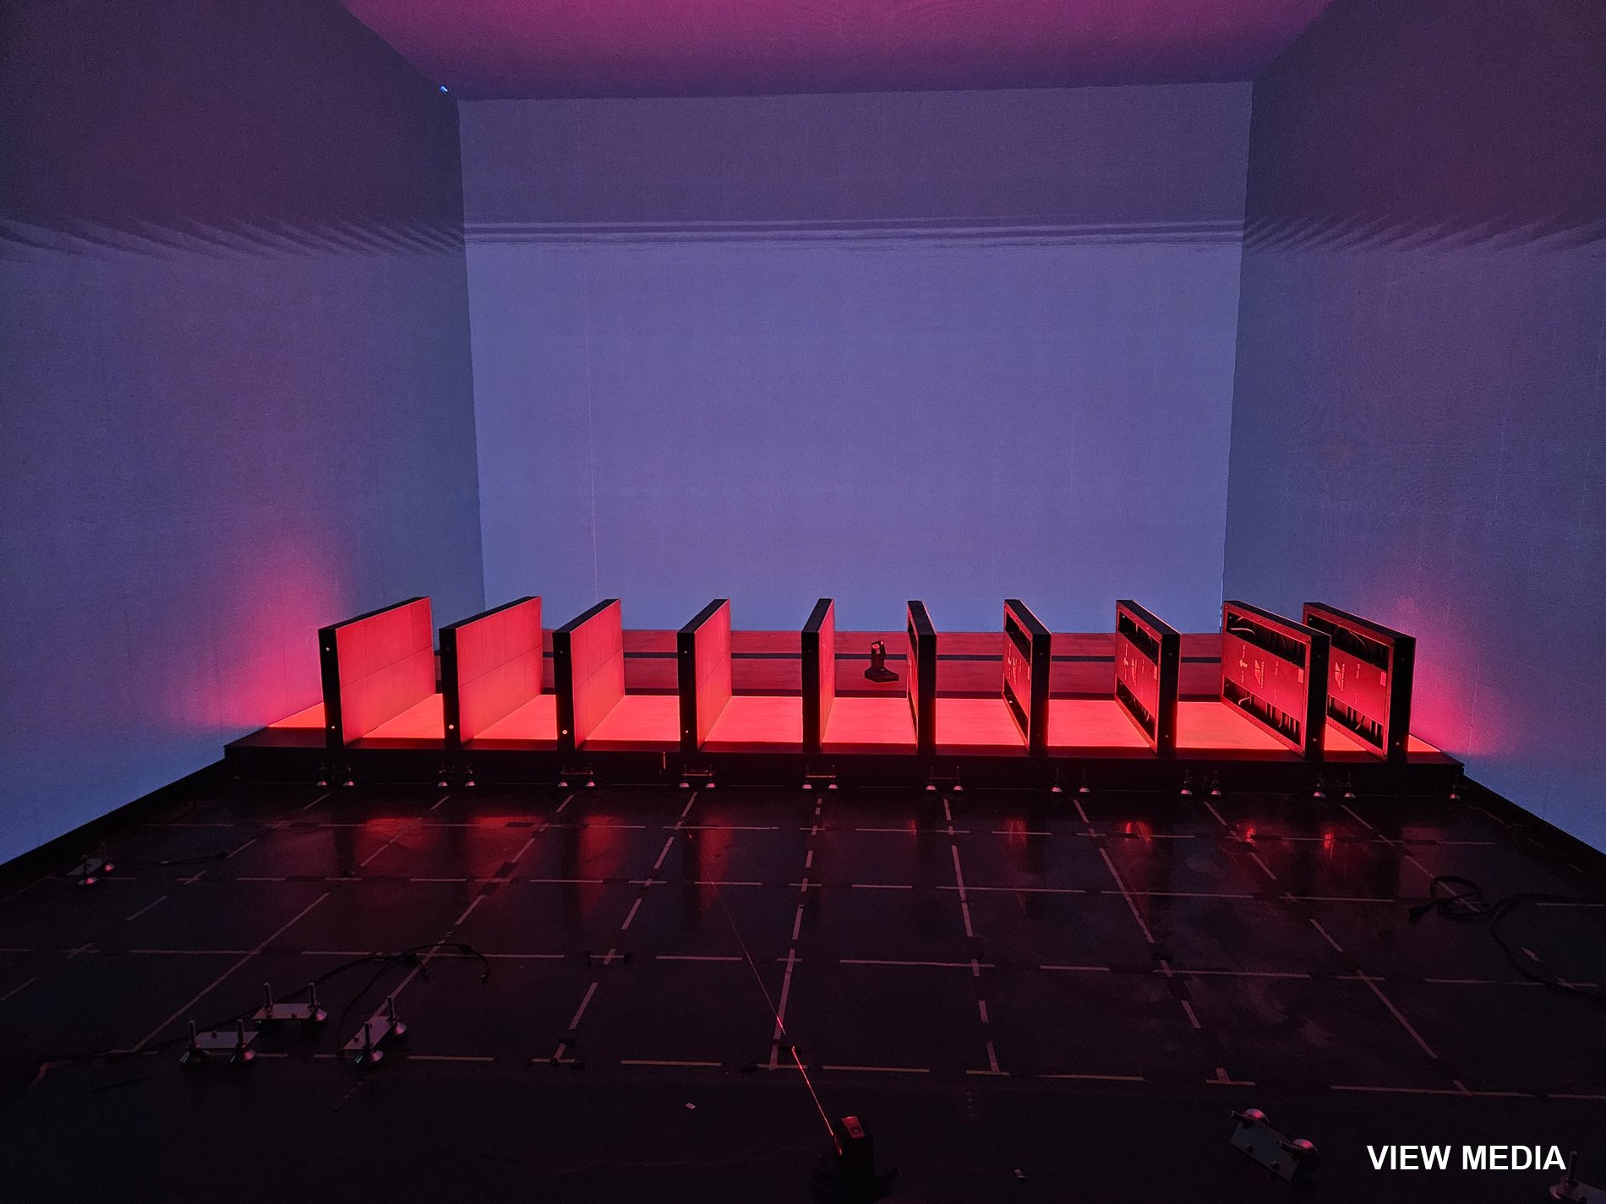
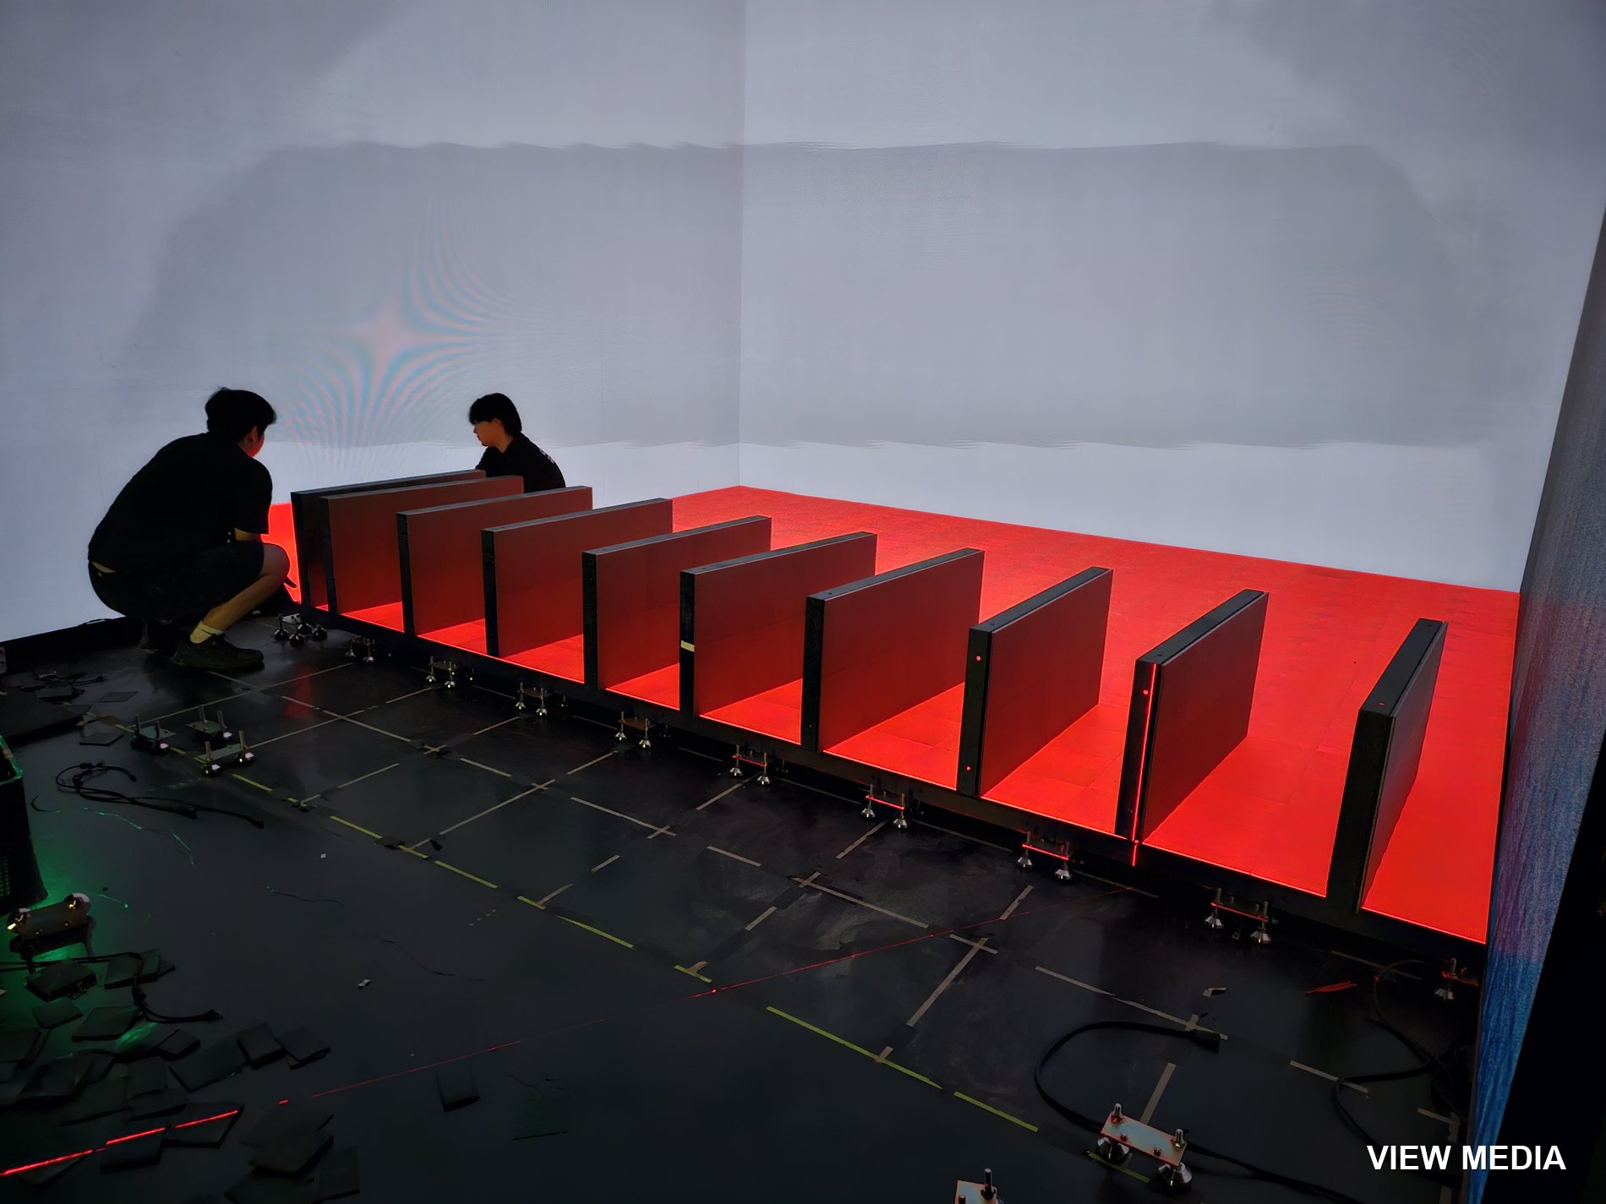
Wall panels go up on the finished floor
The stage structure is set out once the floor is down
Circular floor in Gangwon — the datum lines go down first
Anchor plates fix the base
Panels are laid along the circular edge
The outer edge is trimmed to finish as a circle
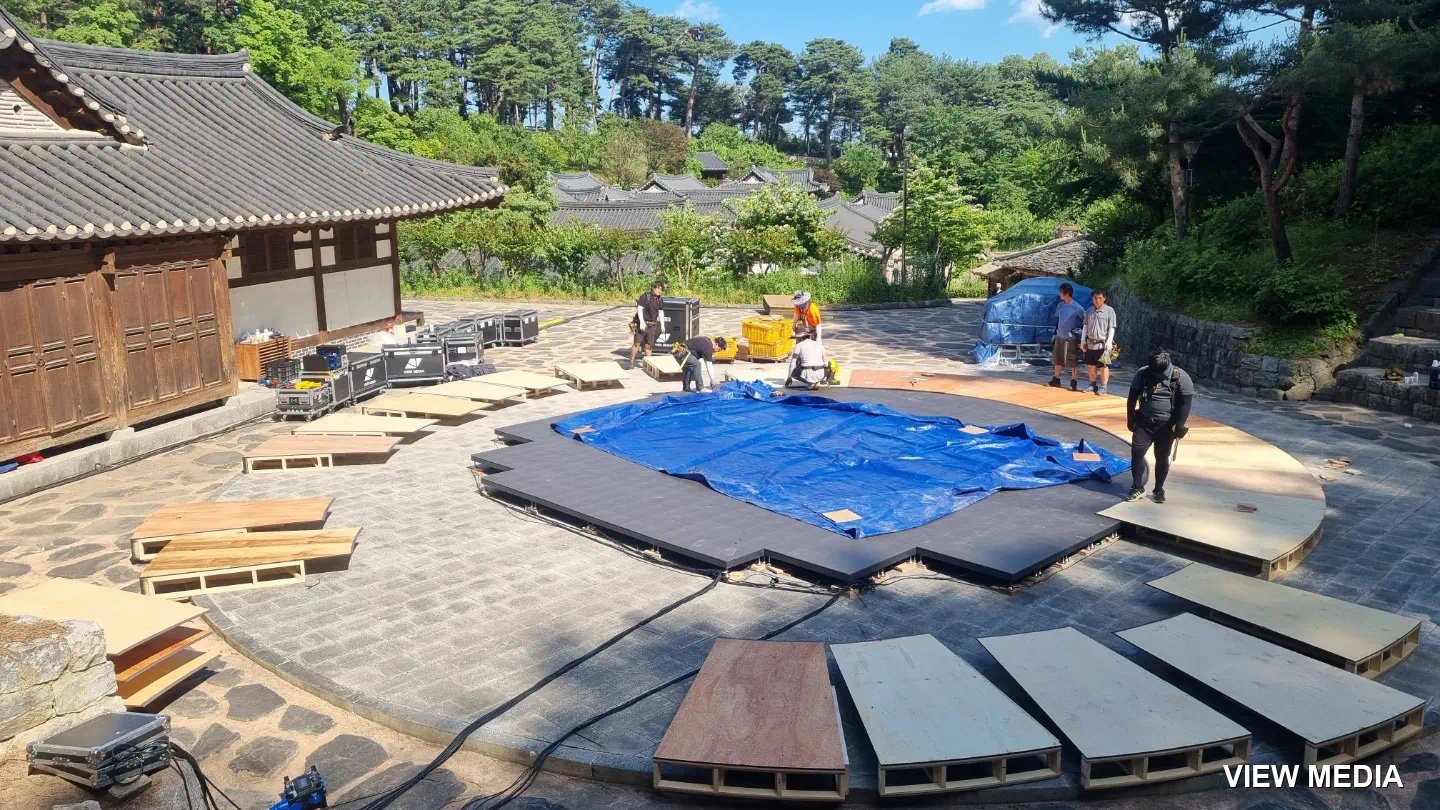
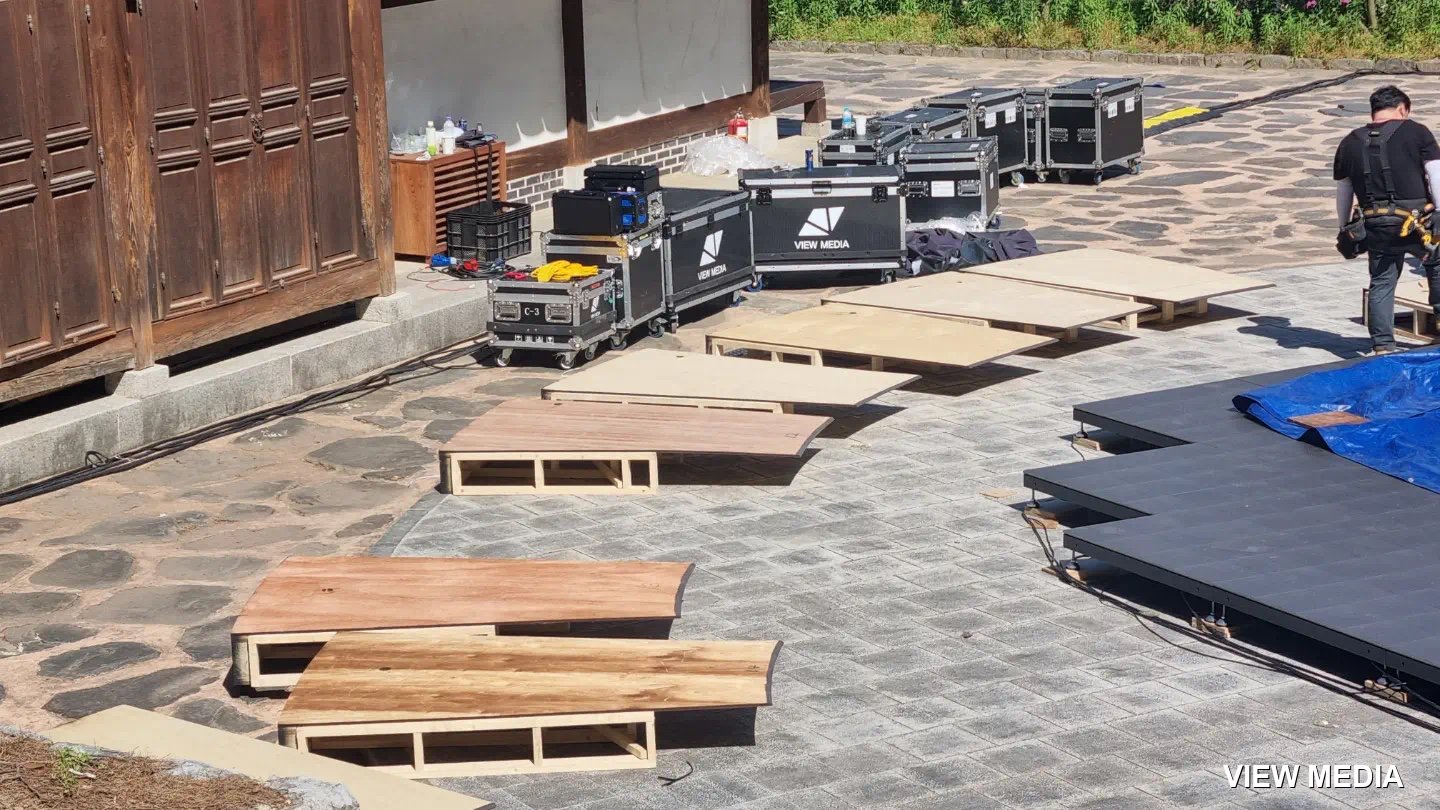
Outdoor hanok courtyard — assembling the circular deck
The empty space before work — the floor goes here
Setting up on-site control and console
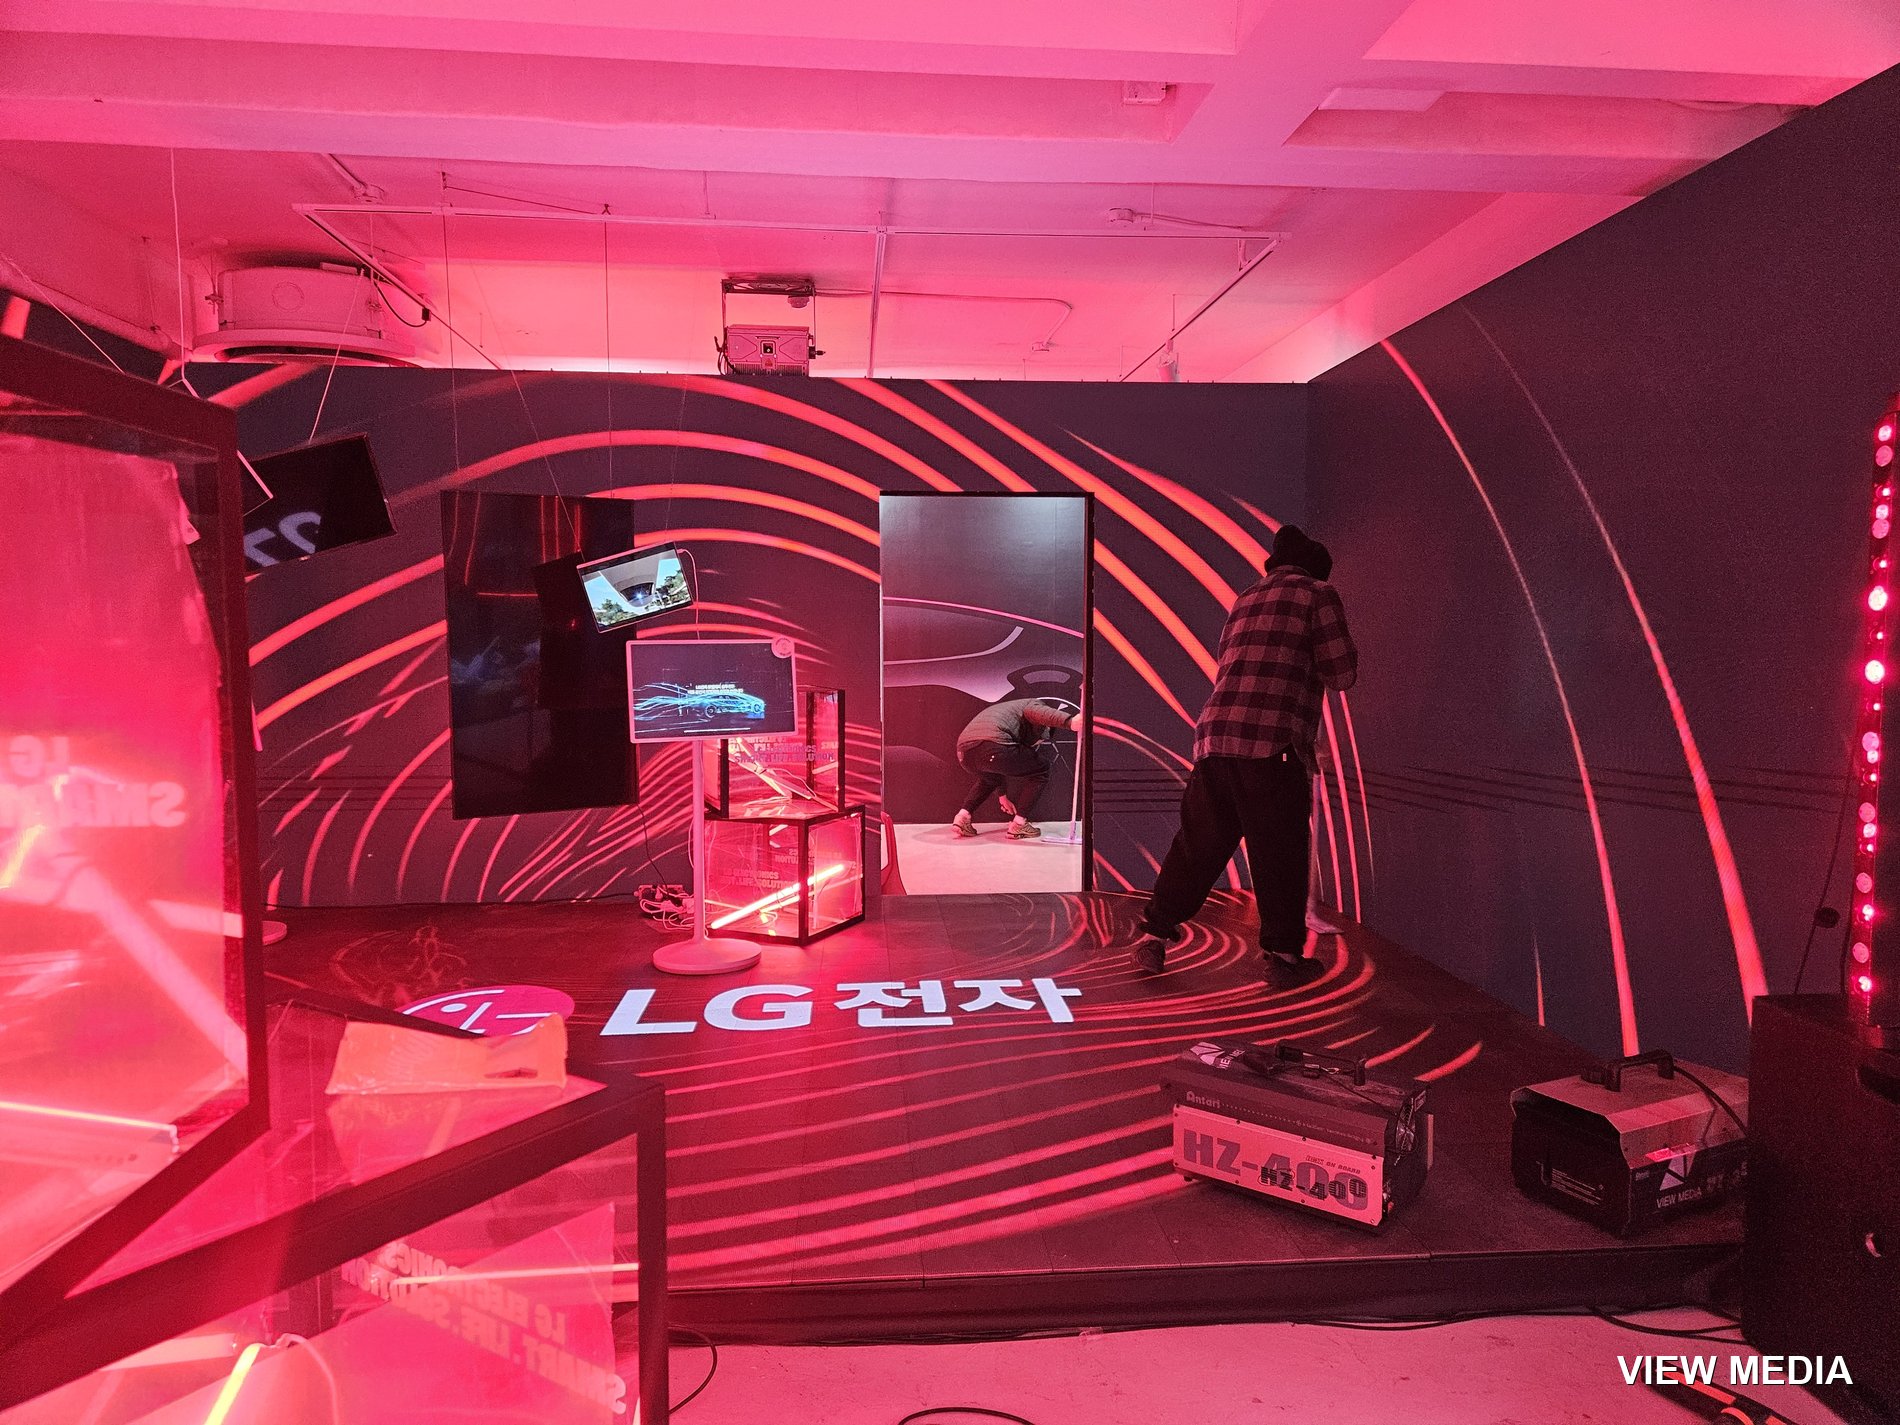
Floor installation in progress at a pop-up

CASE 01

Immersive experience spaces

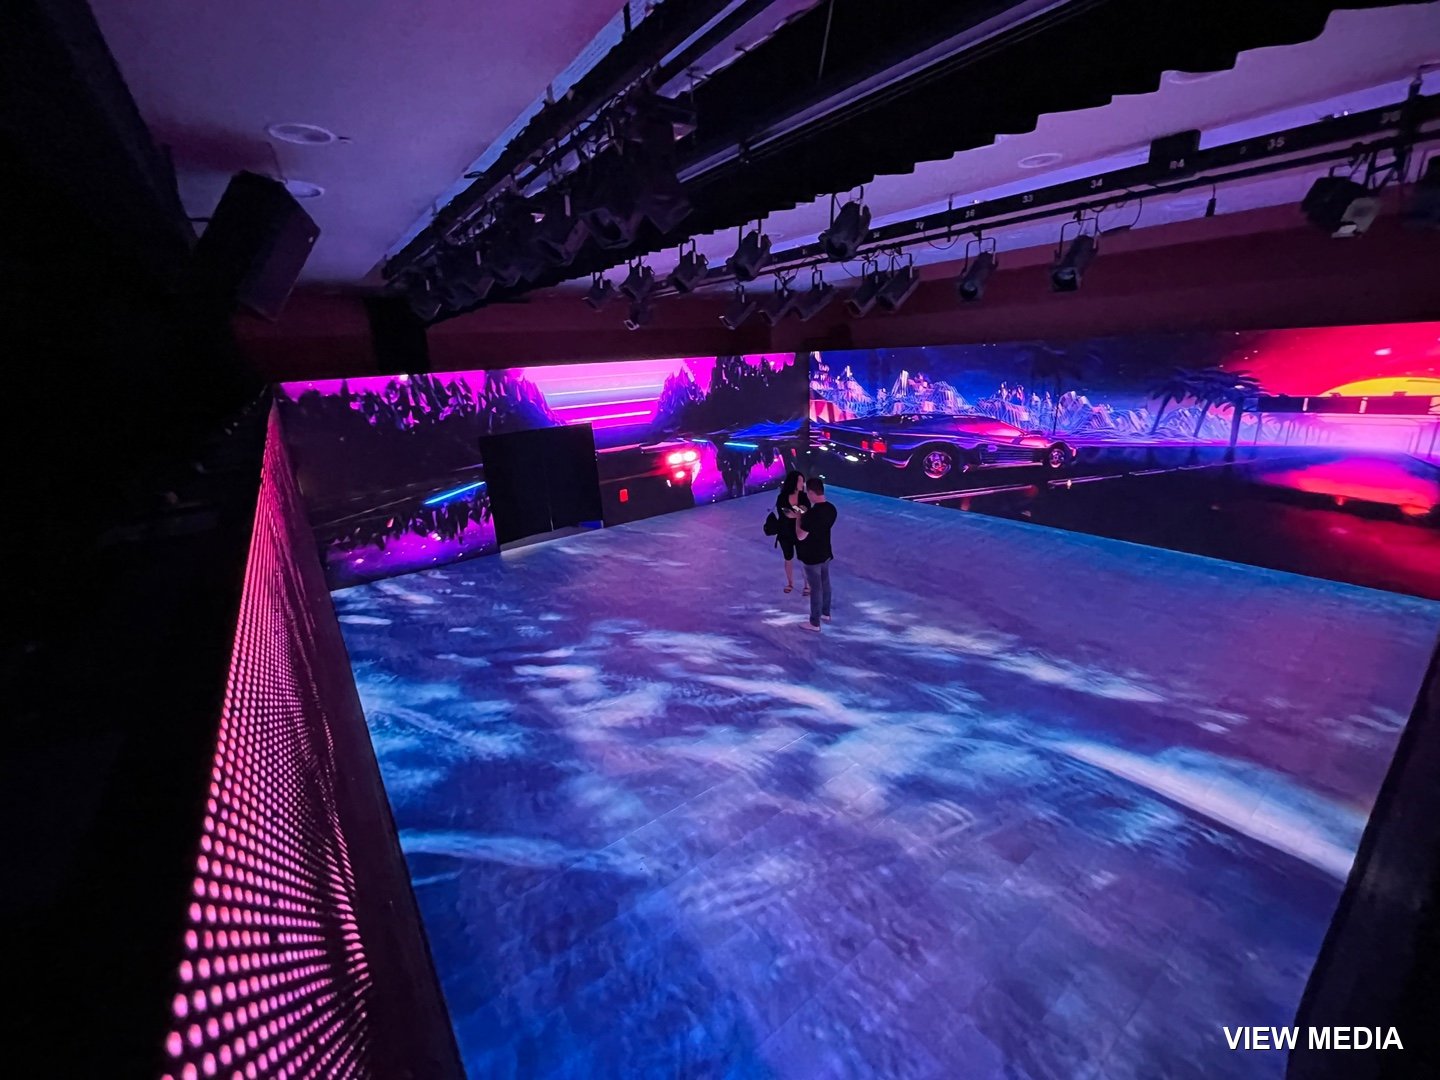
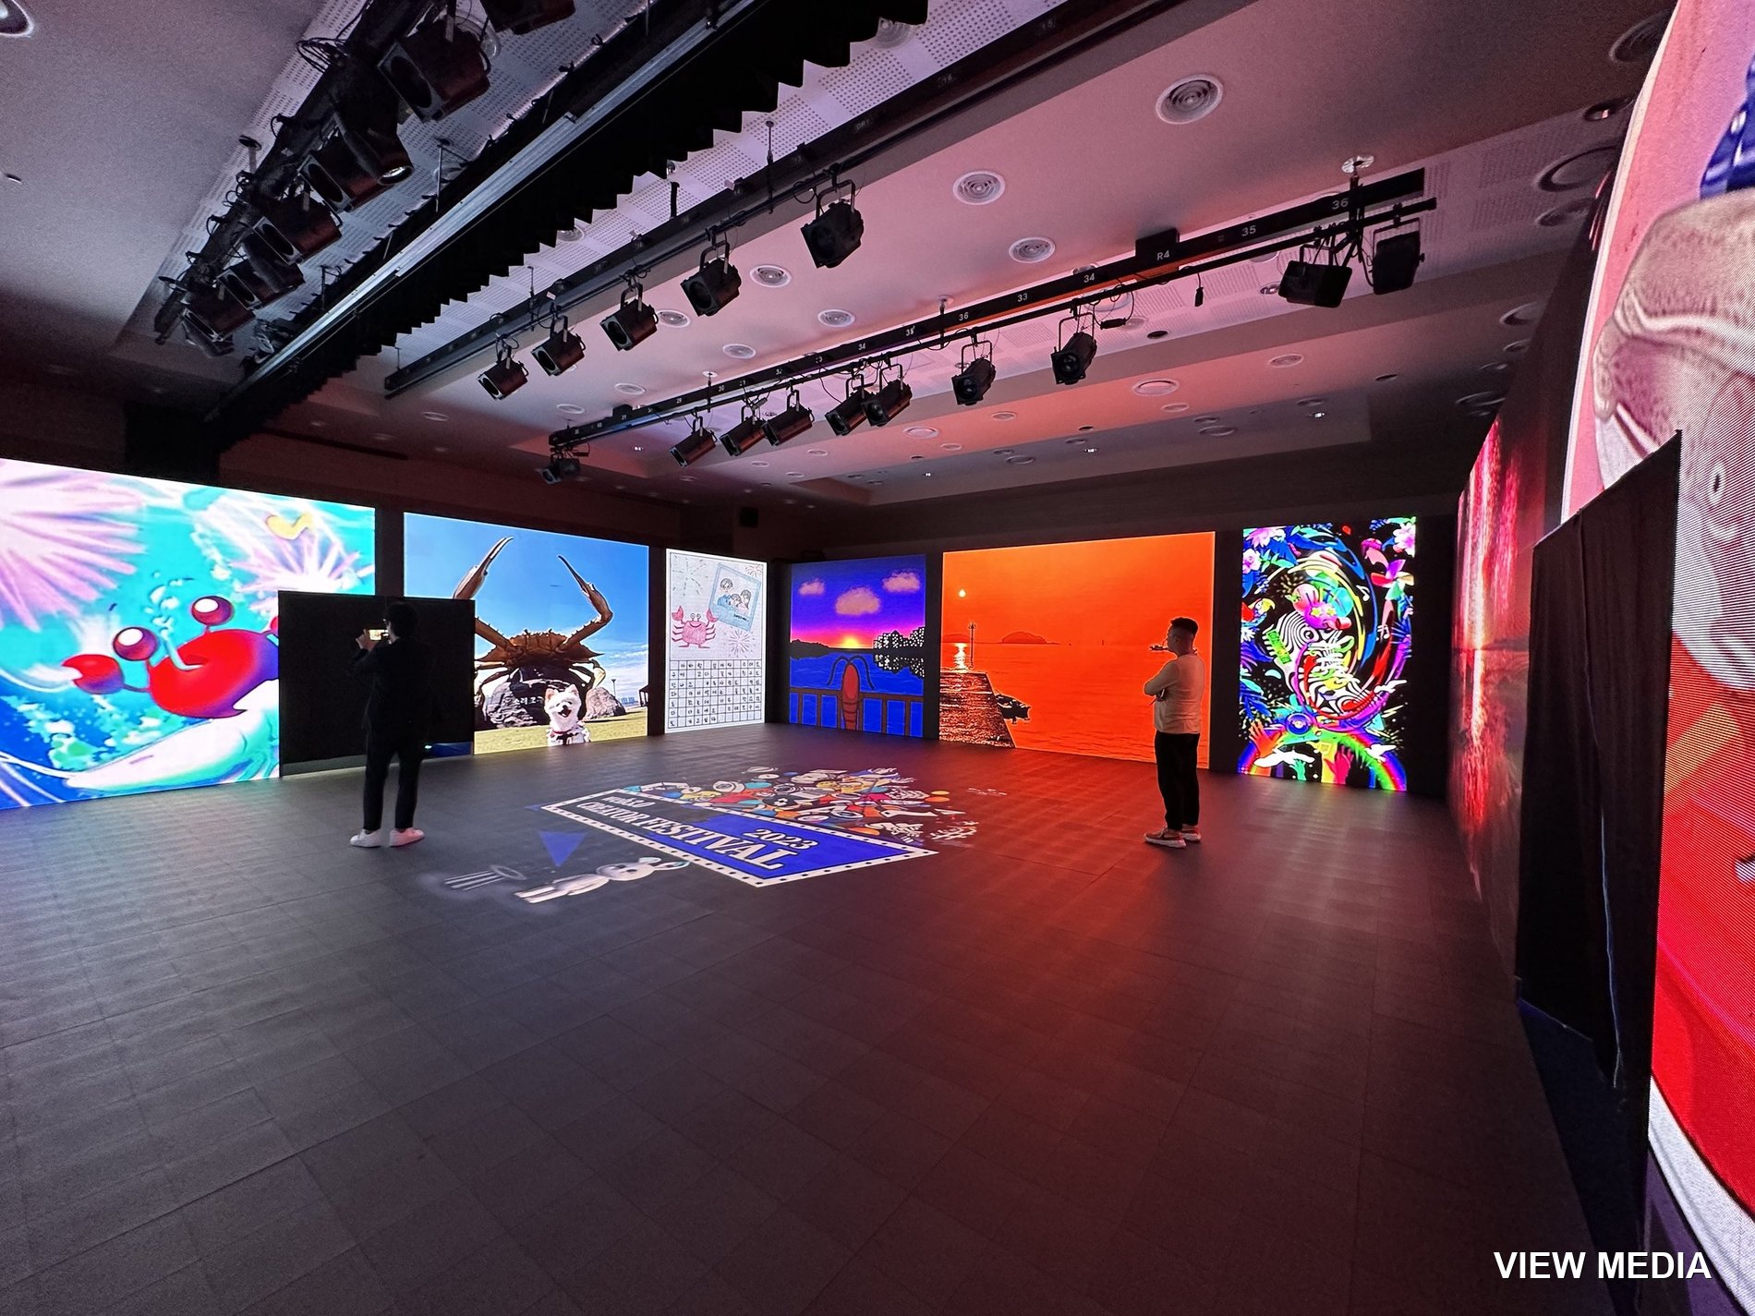
Floor and walls joined into one. Visitors walk into the content. Web3 Creator Festival · Incheon
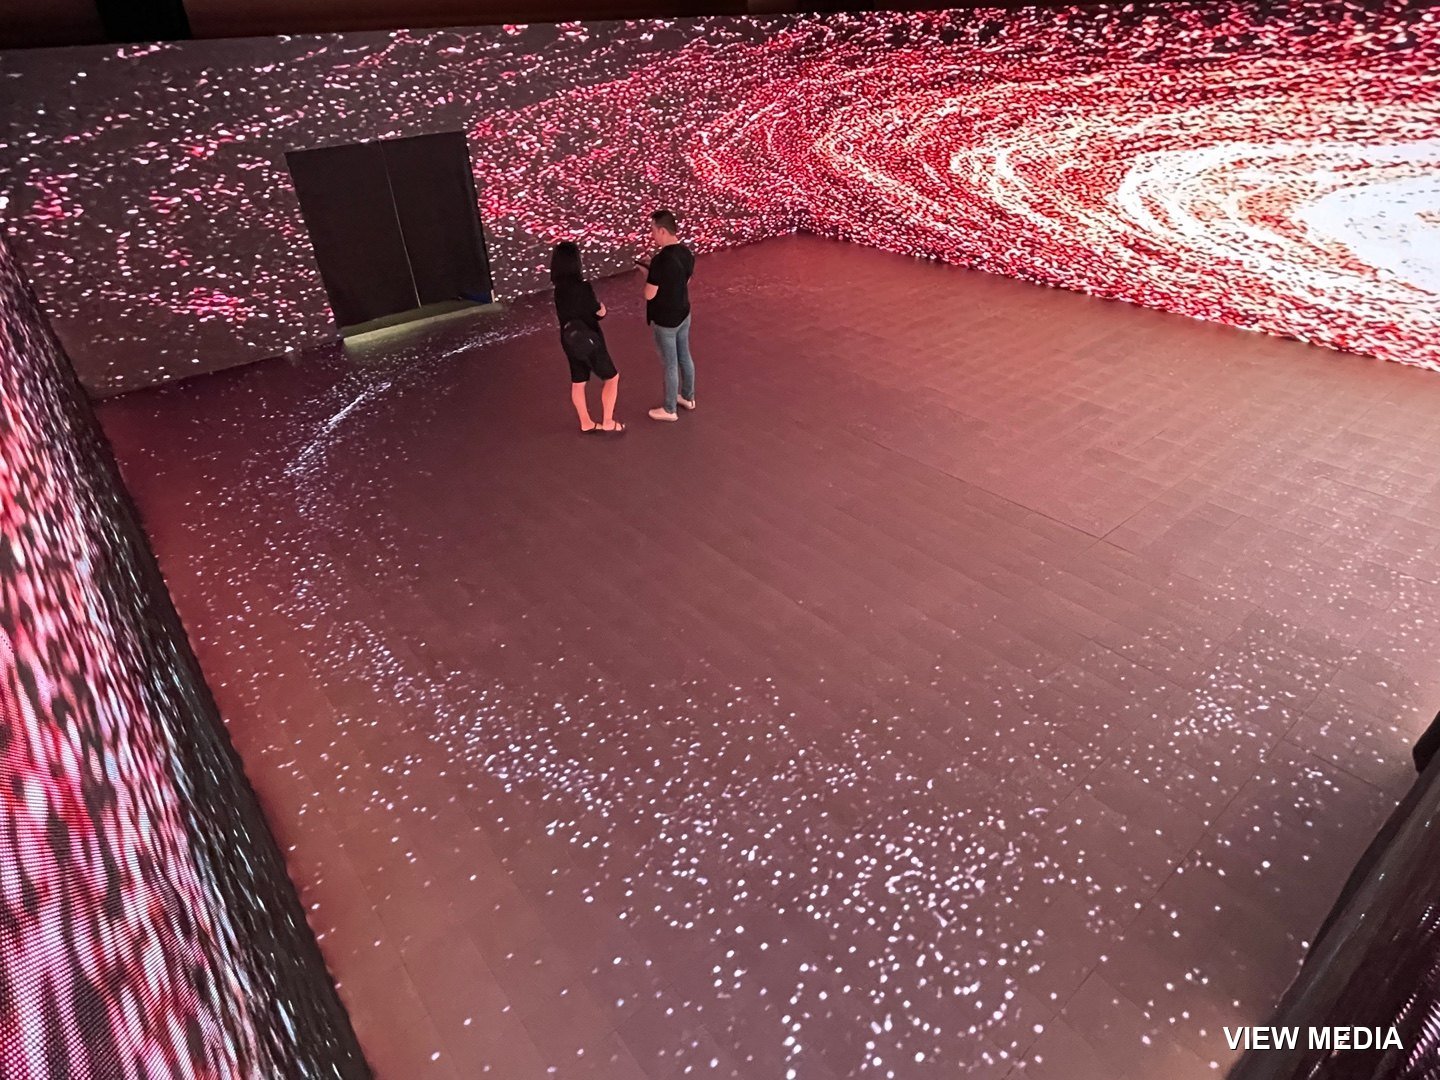
Galaxy content joins the floor to the walls
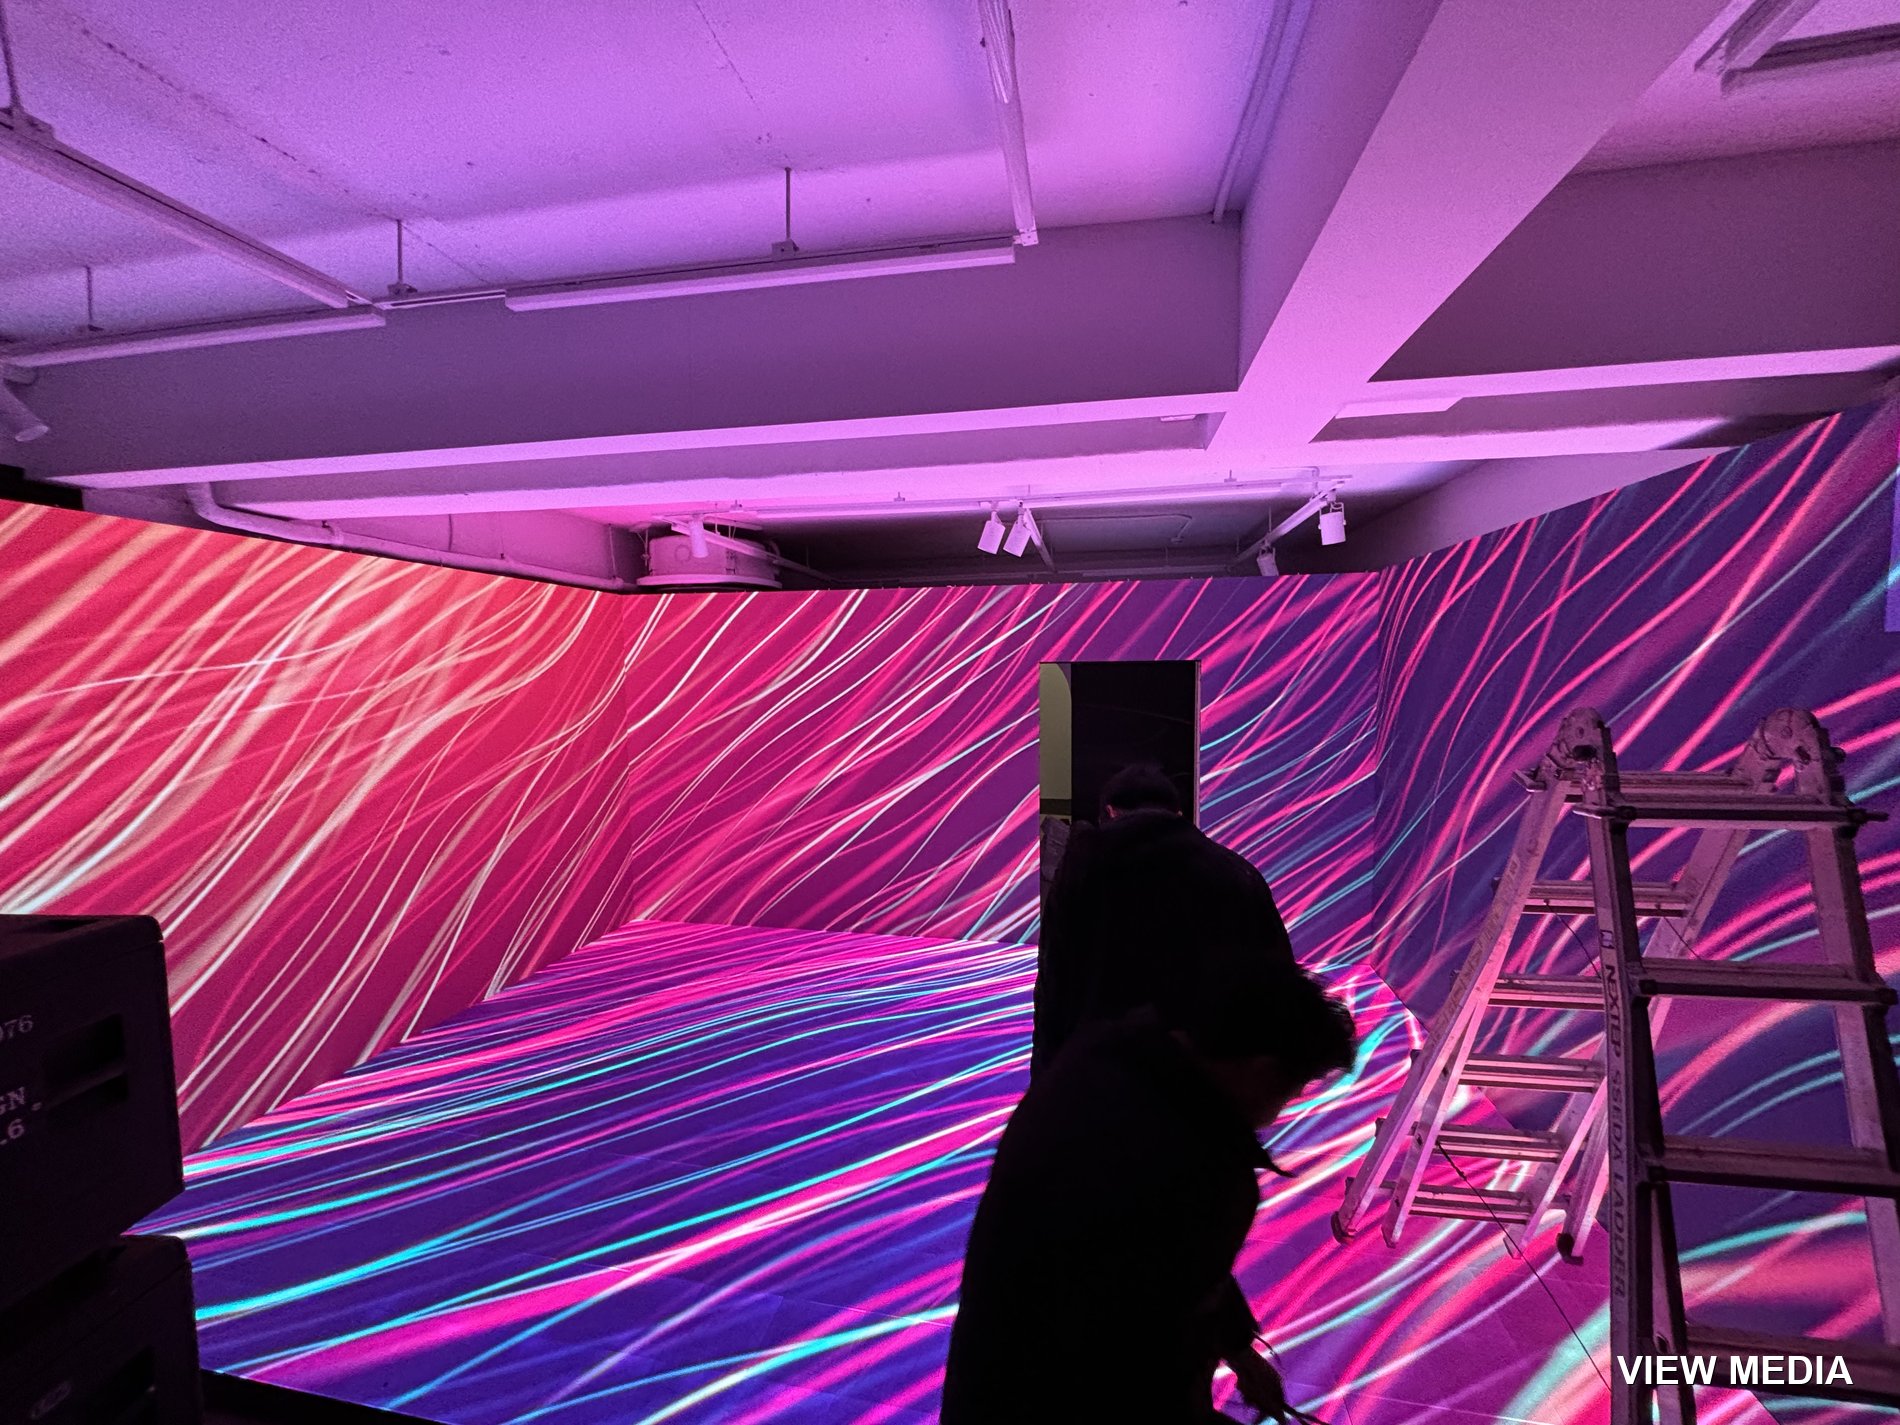
Pink neon walls and a glittering floor
Lunar surface content · visitors walk across it
Visitors standing on a night-sky floor
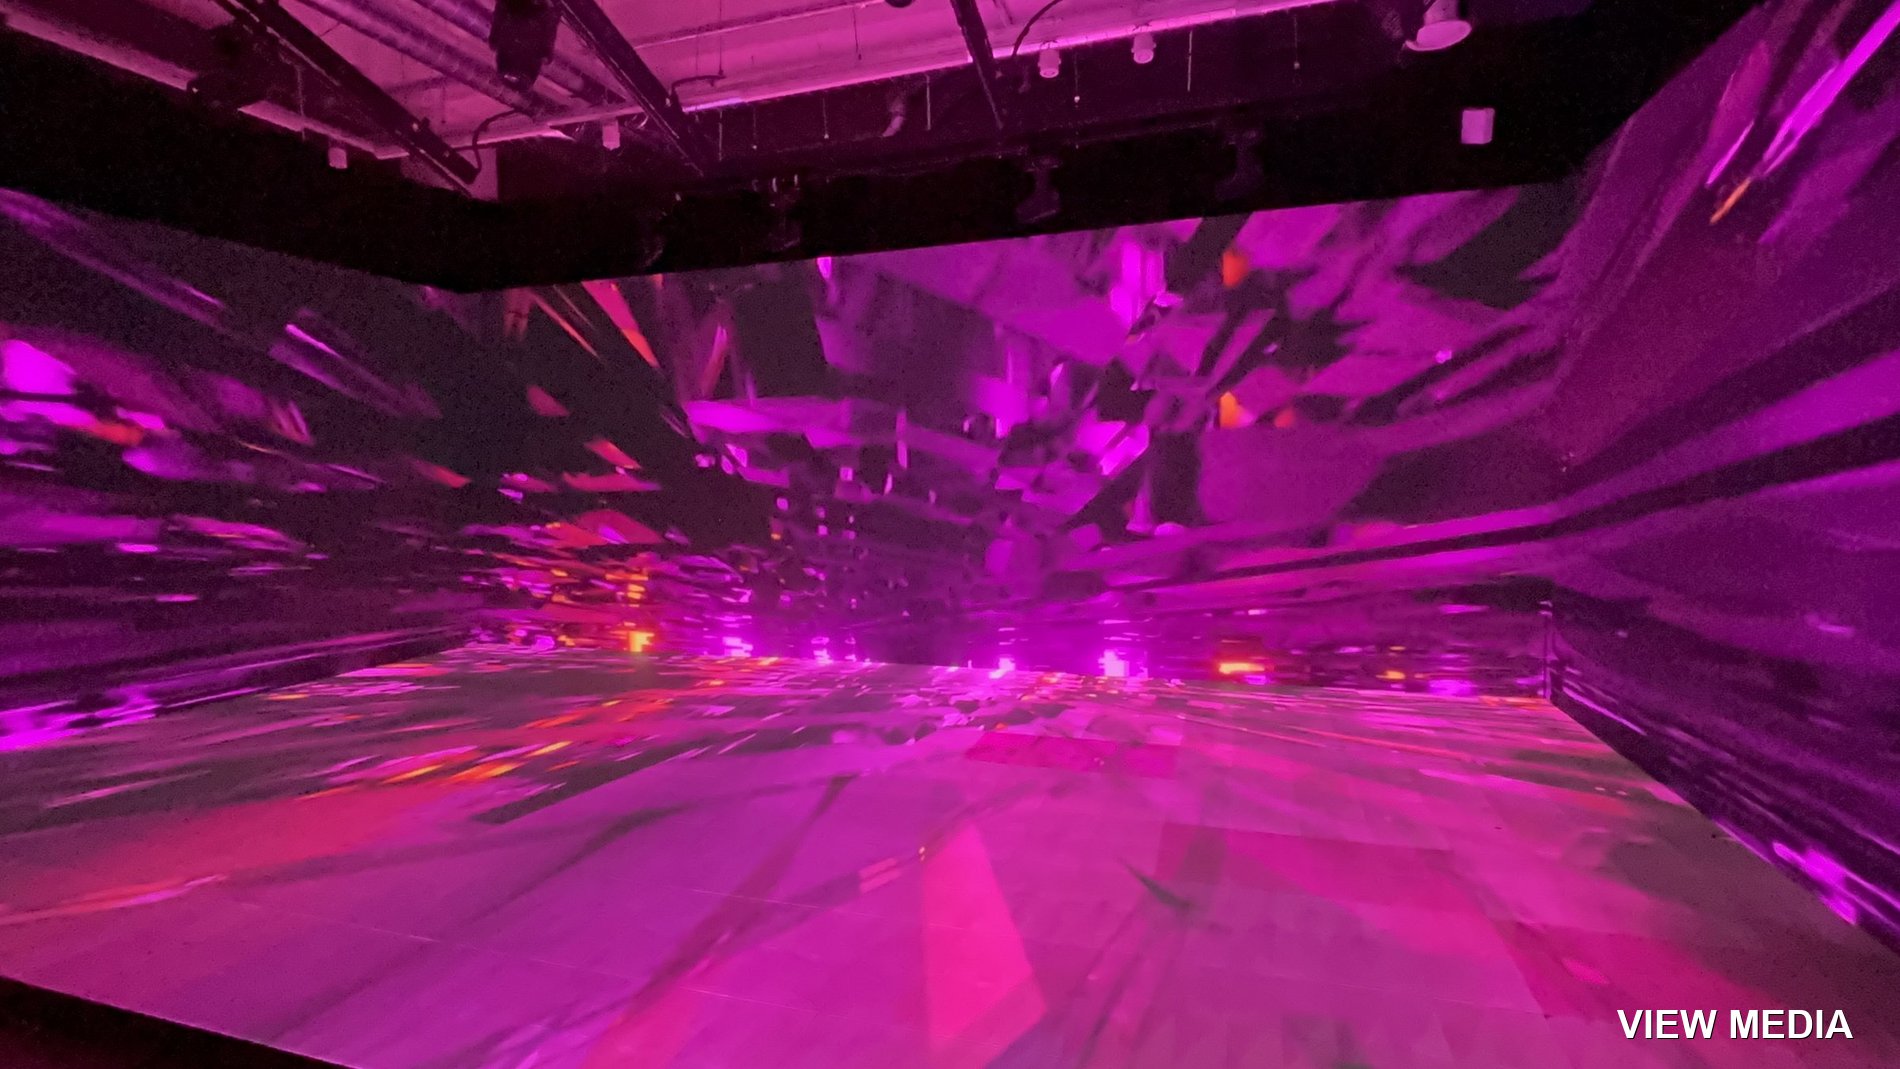
Retrowave from the side — no visible boundary
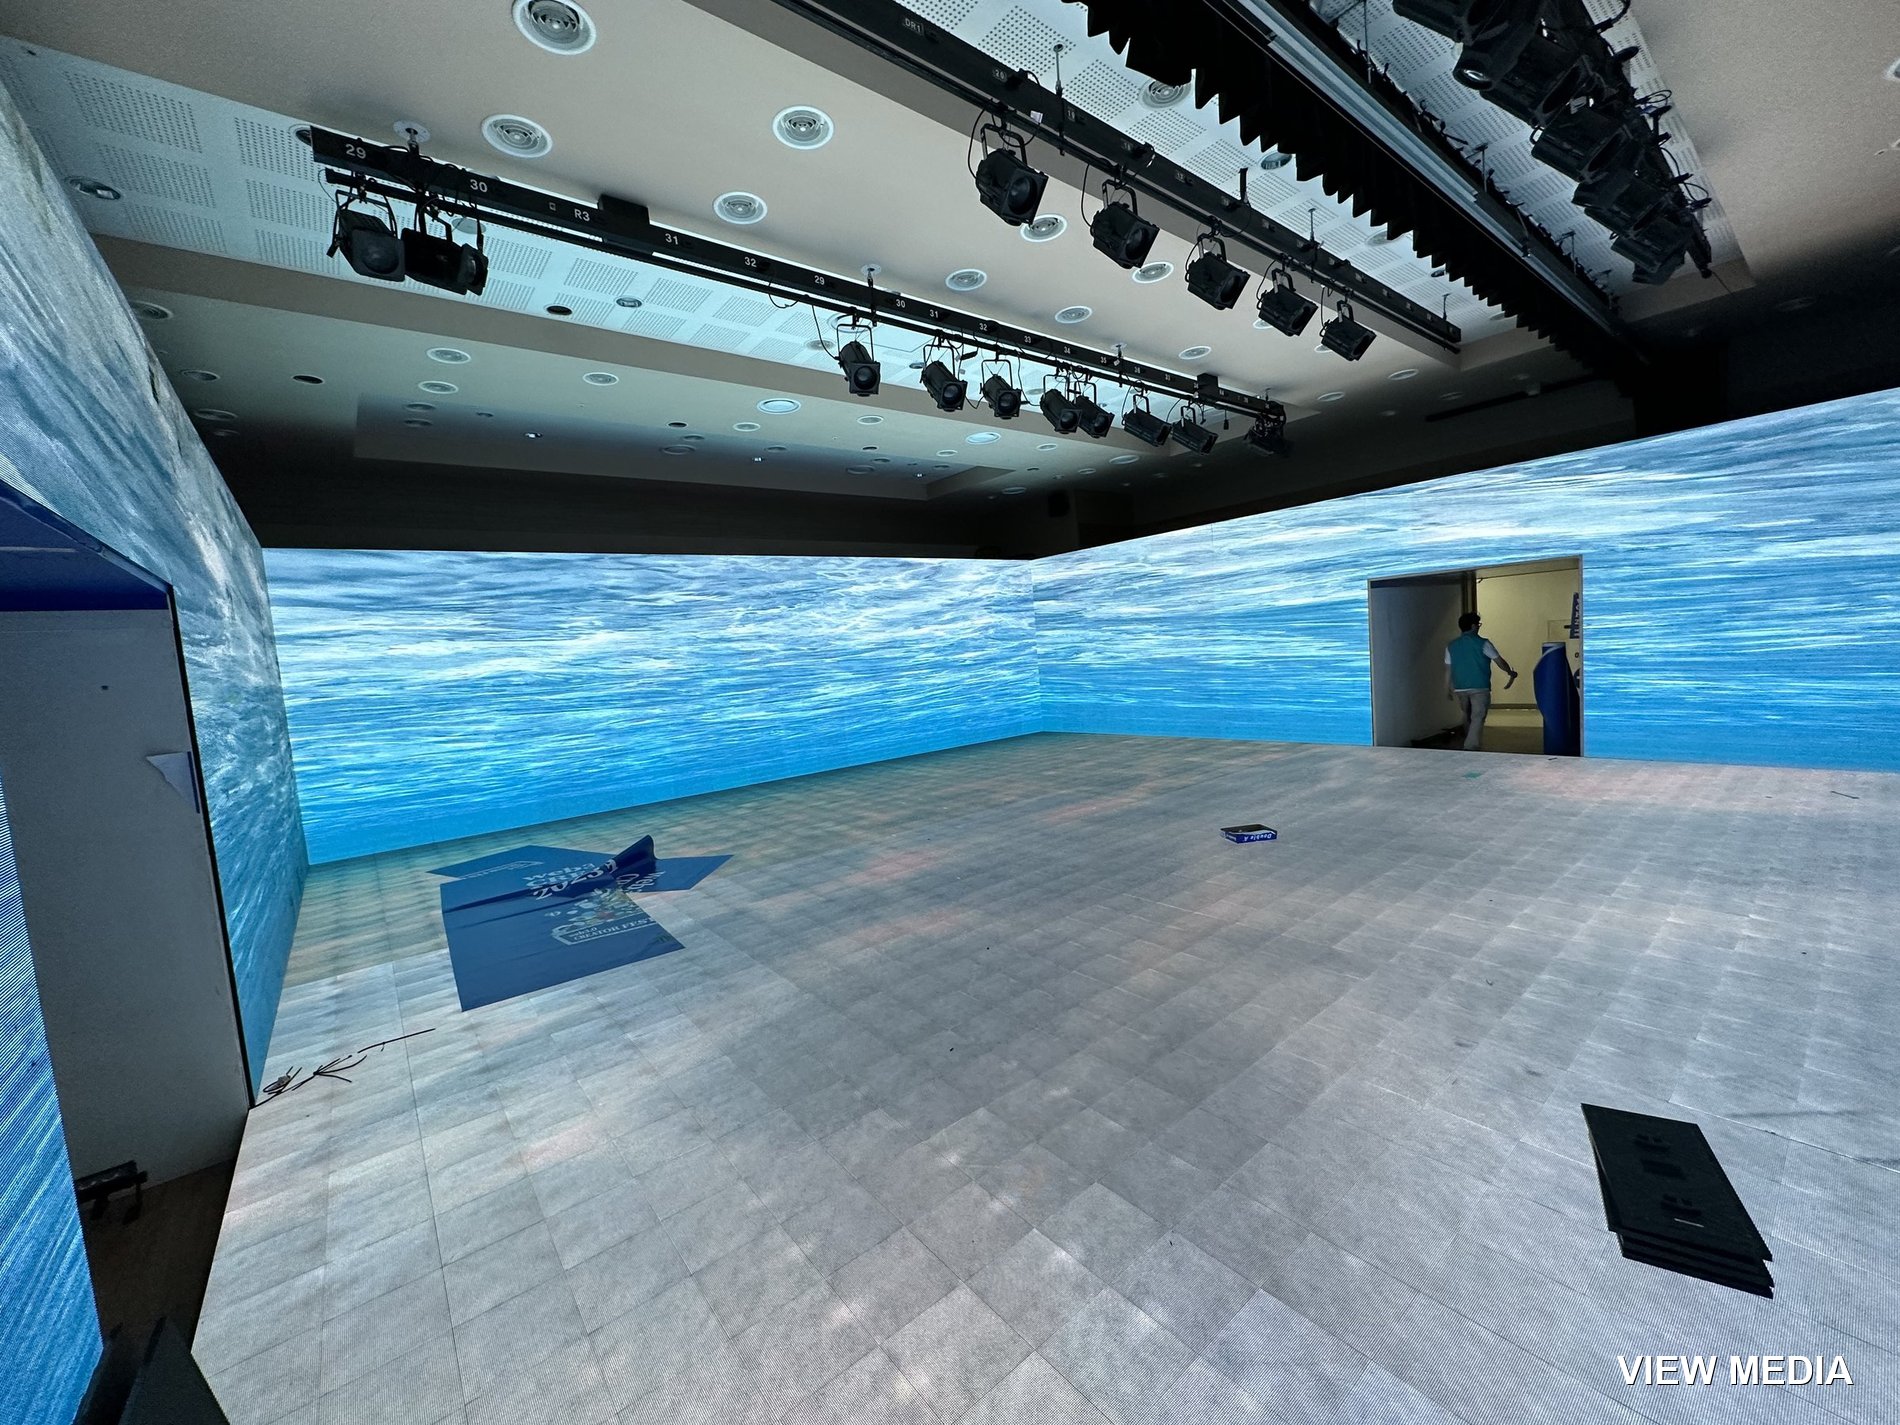
Floor LED laid across the whole hall
Floor and wall run as one piece of content
The visitor route runs straight across the screen
Lower the ceiling lights and the floor takes the lead
Immersive build · screens on every side
The view from the entrance of the experience zone
Reflection off the floor makes the space read wider
Change the content and the character of the space changes
The hall after the event closed

CASE 02

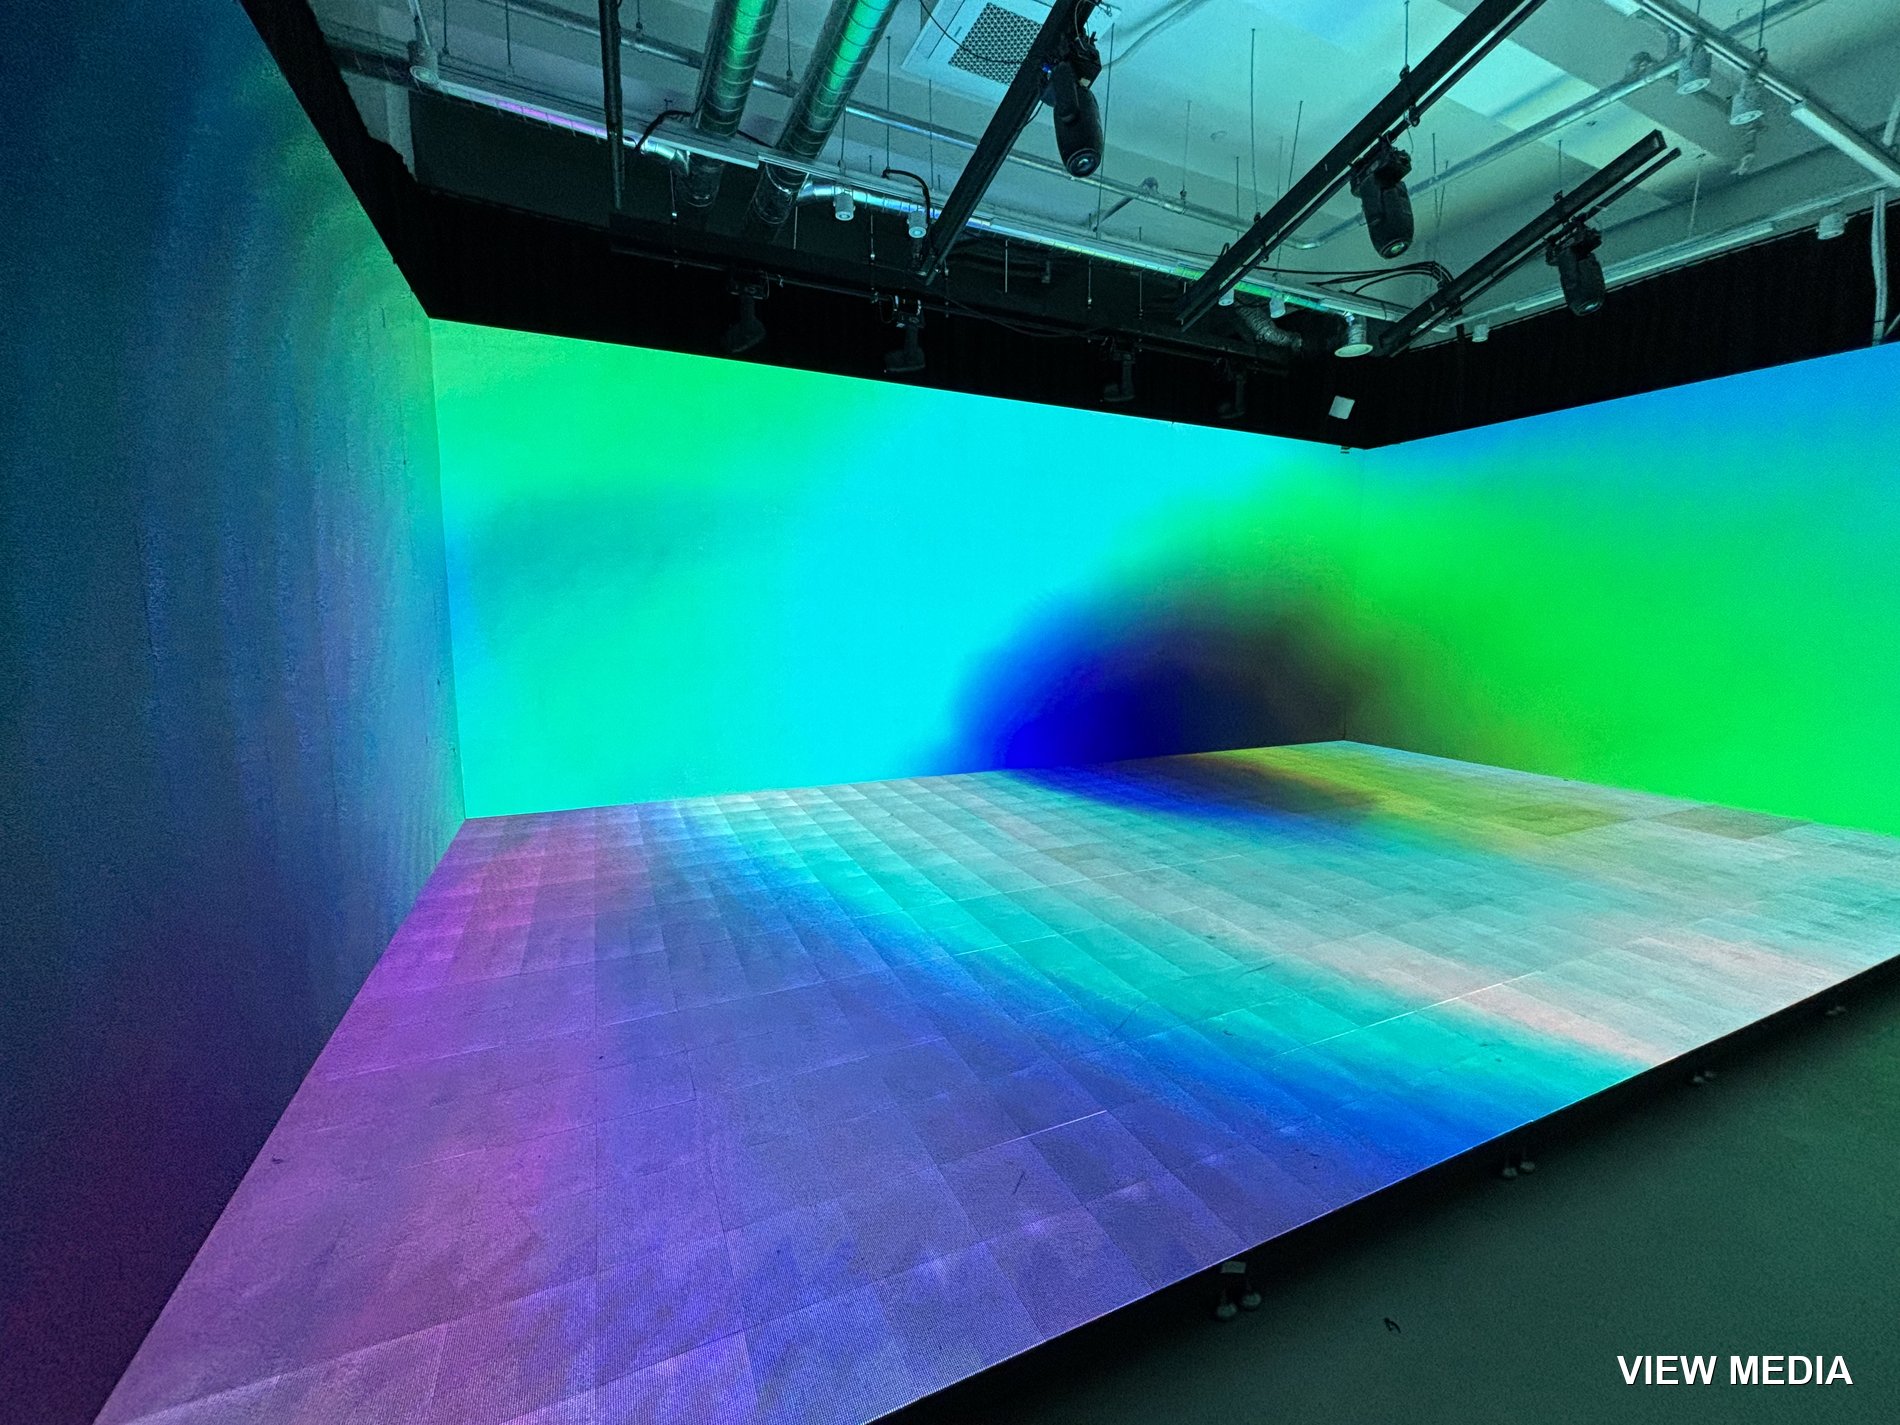
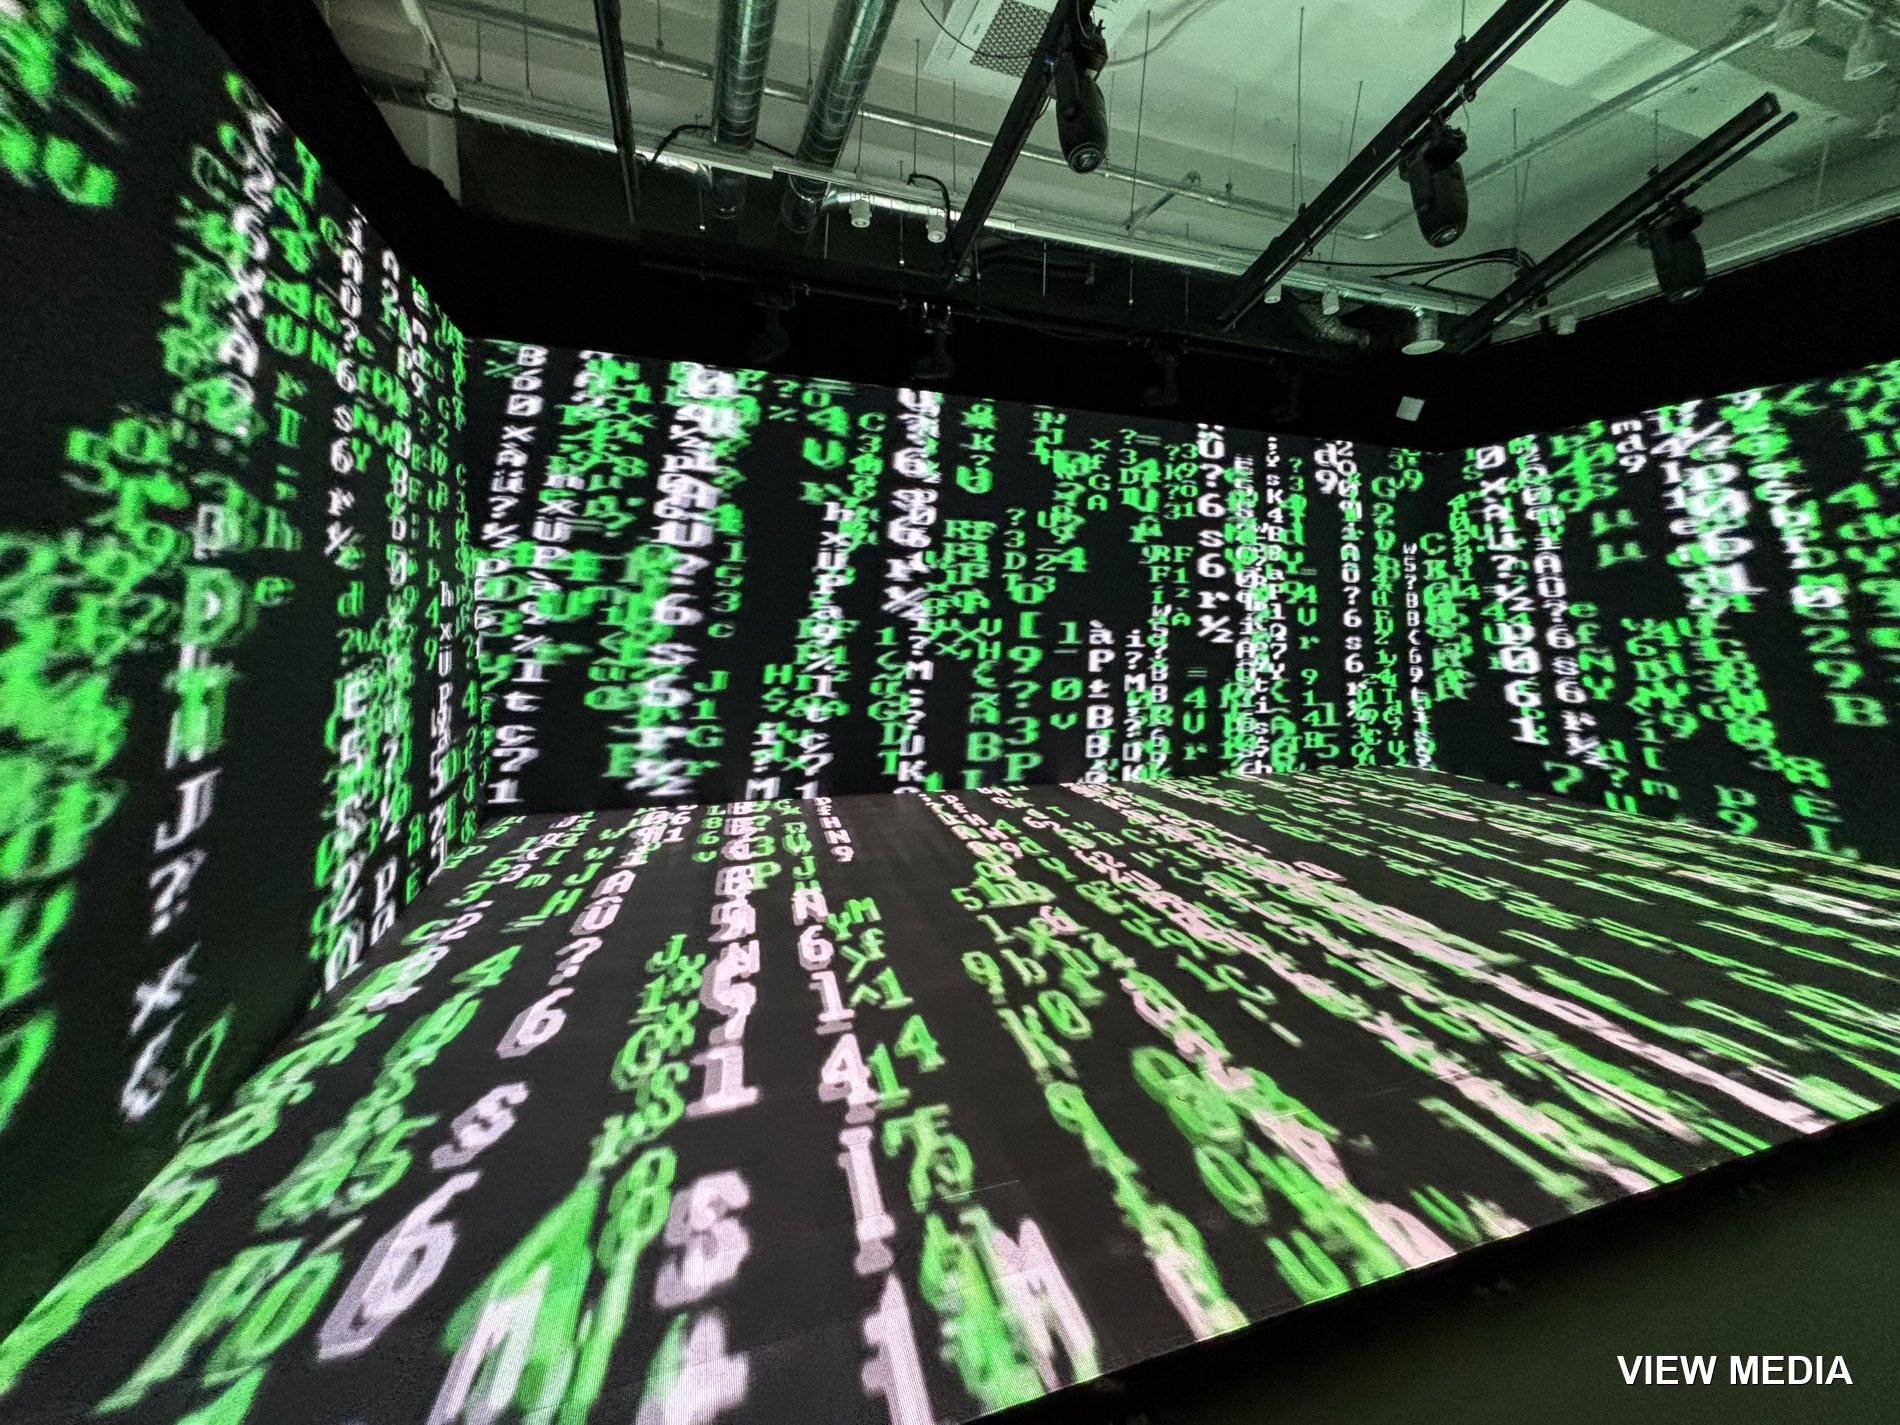
Three walls plus floor, as one

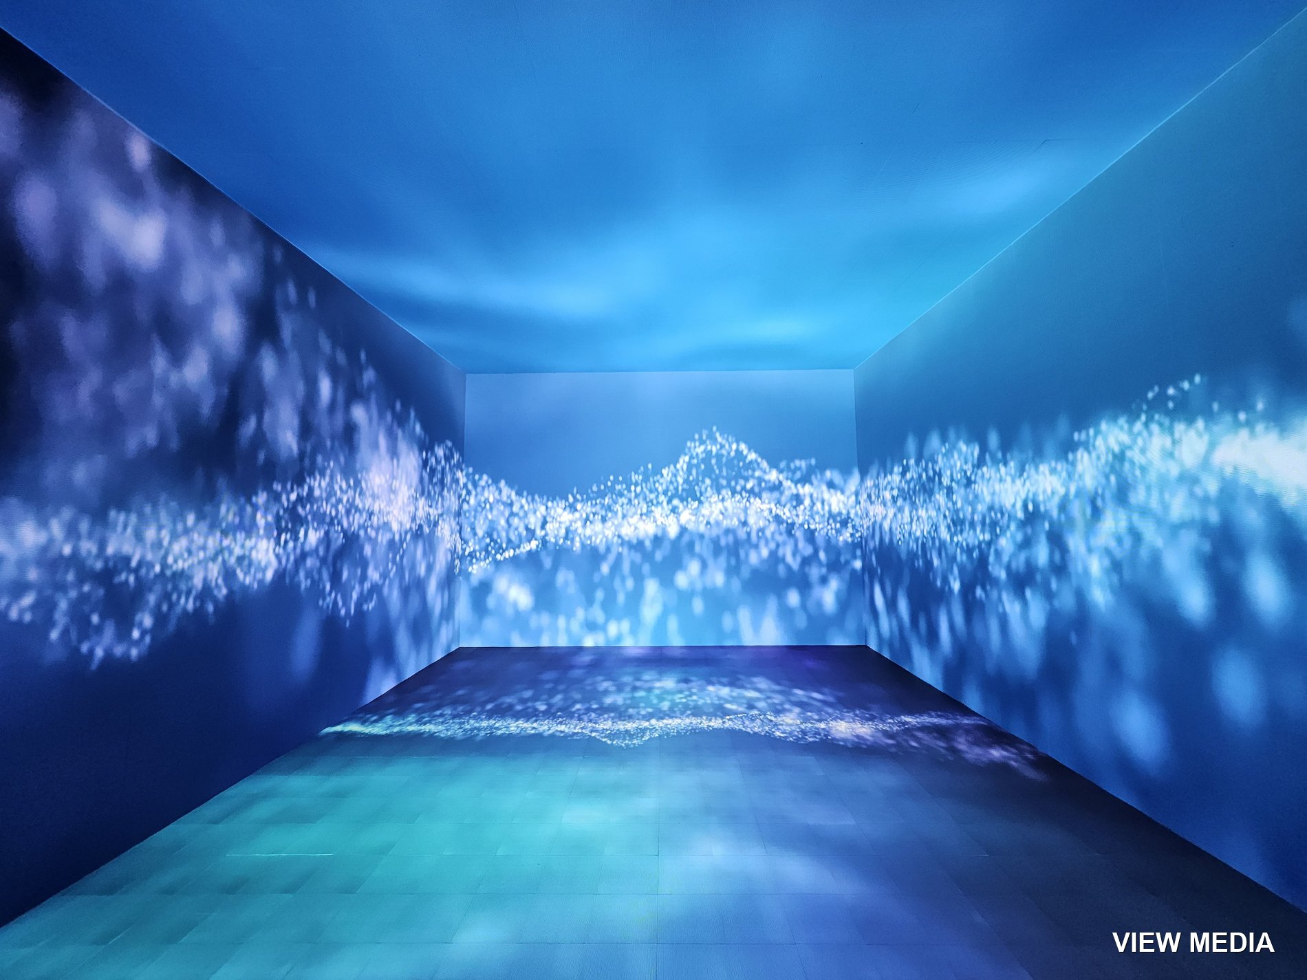
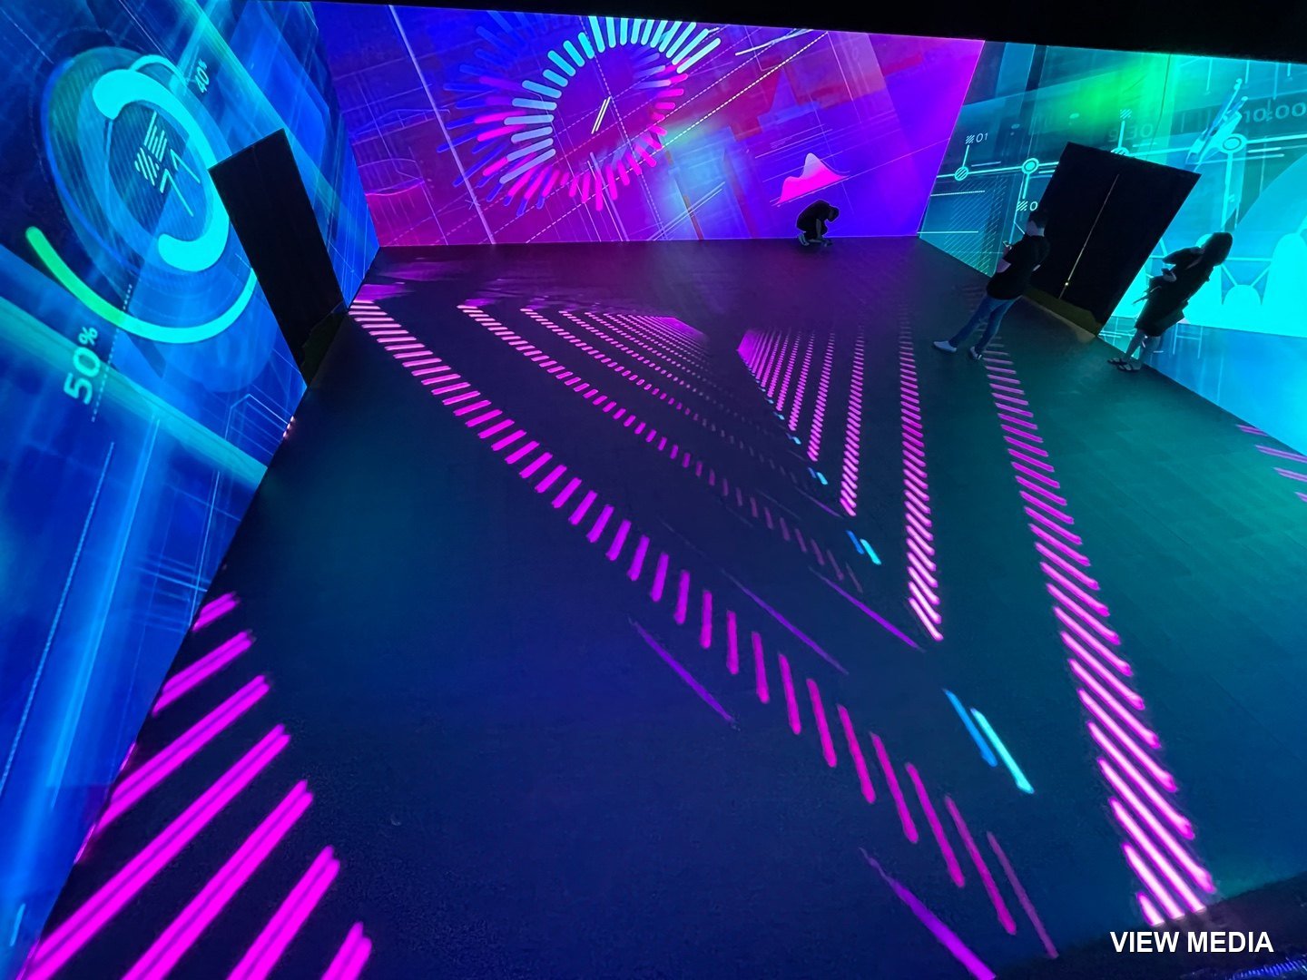
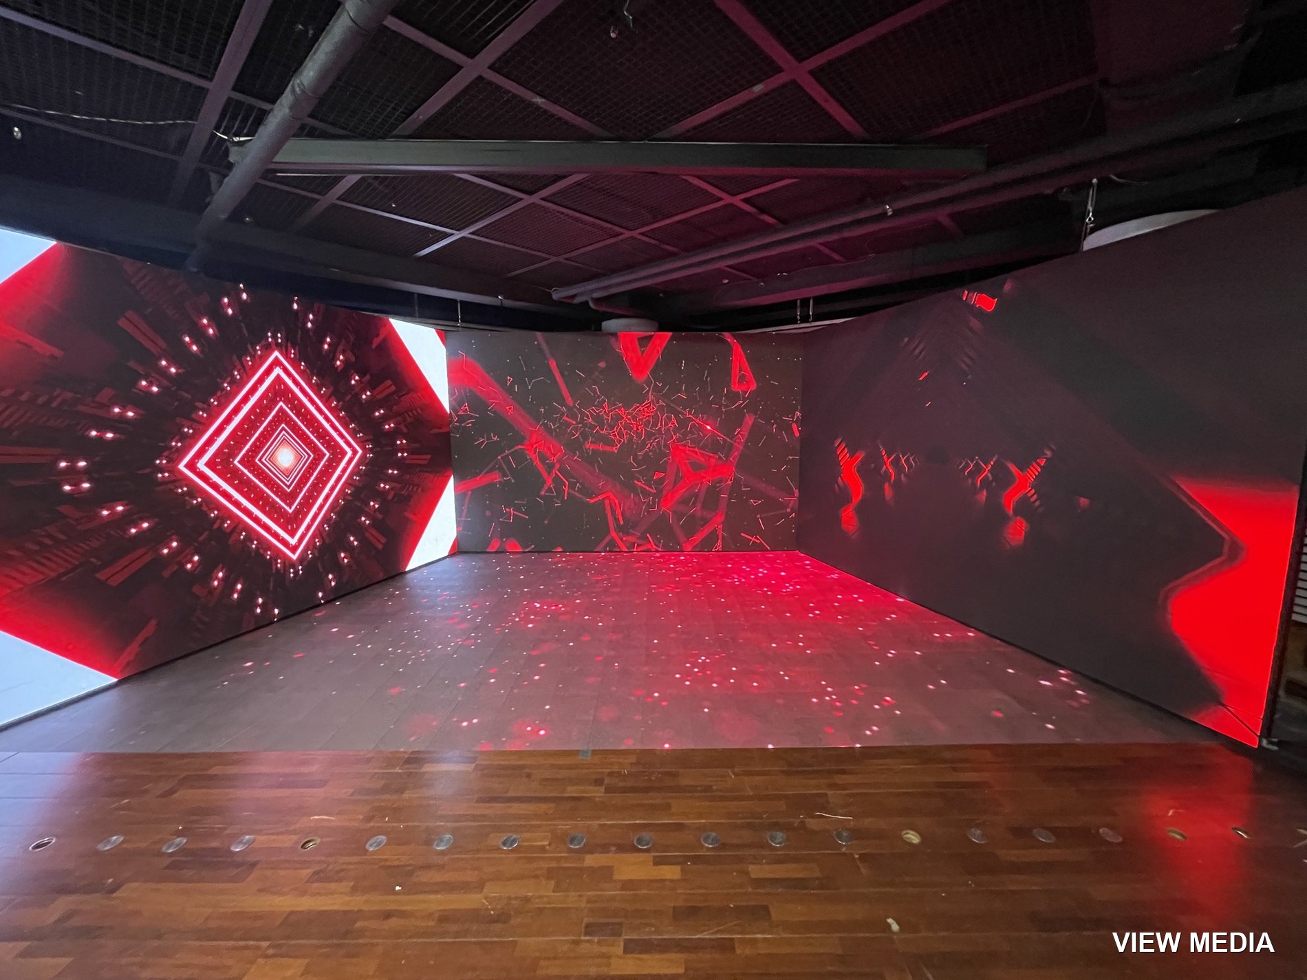
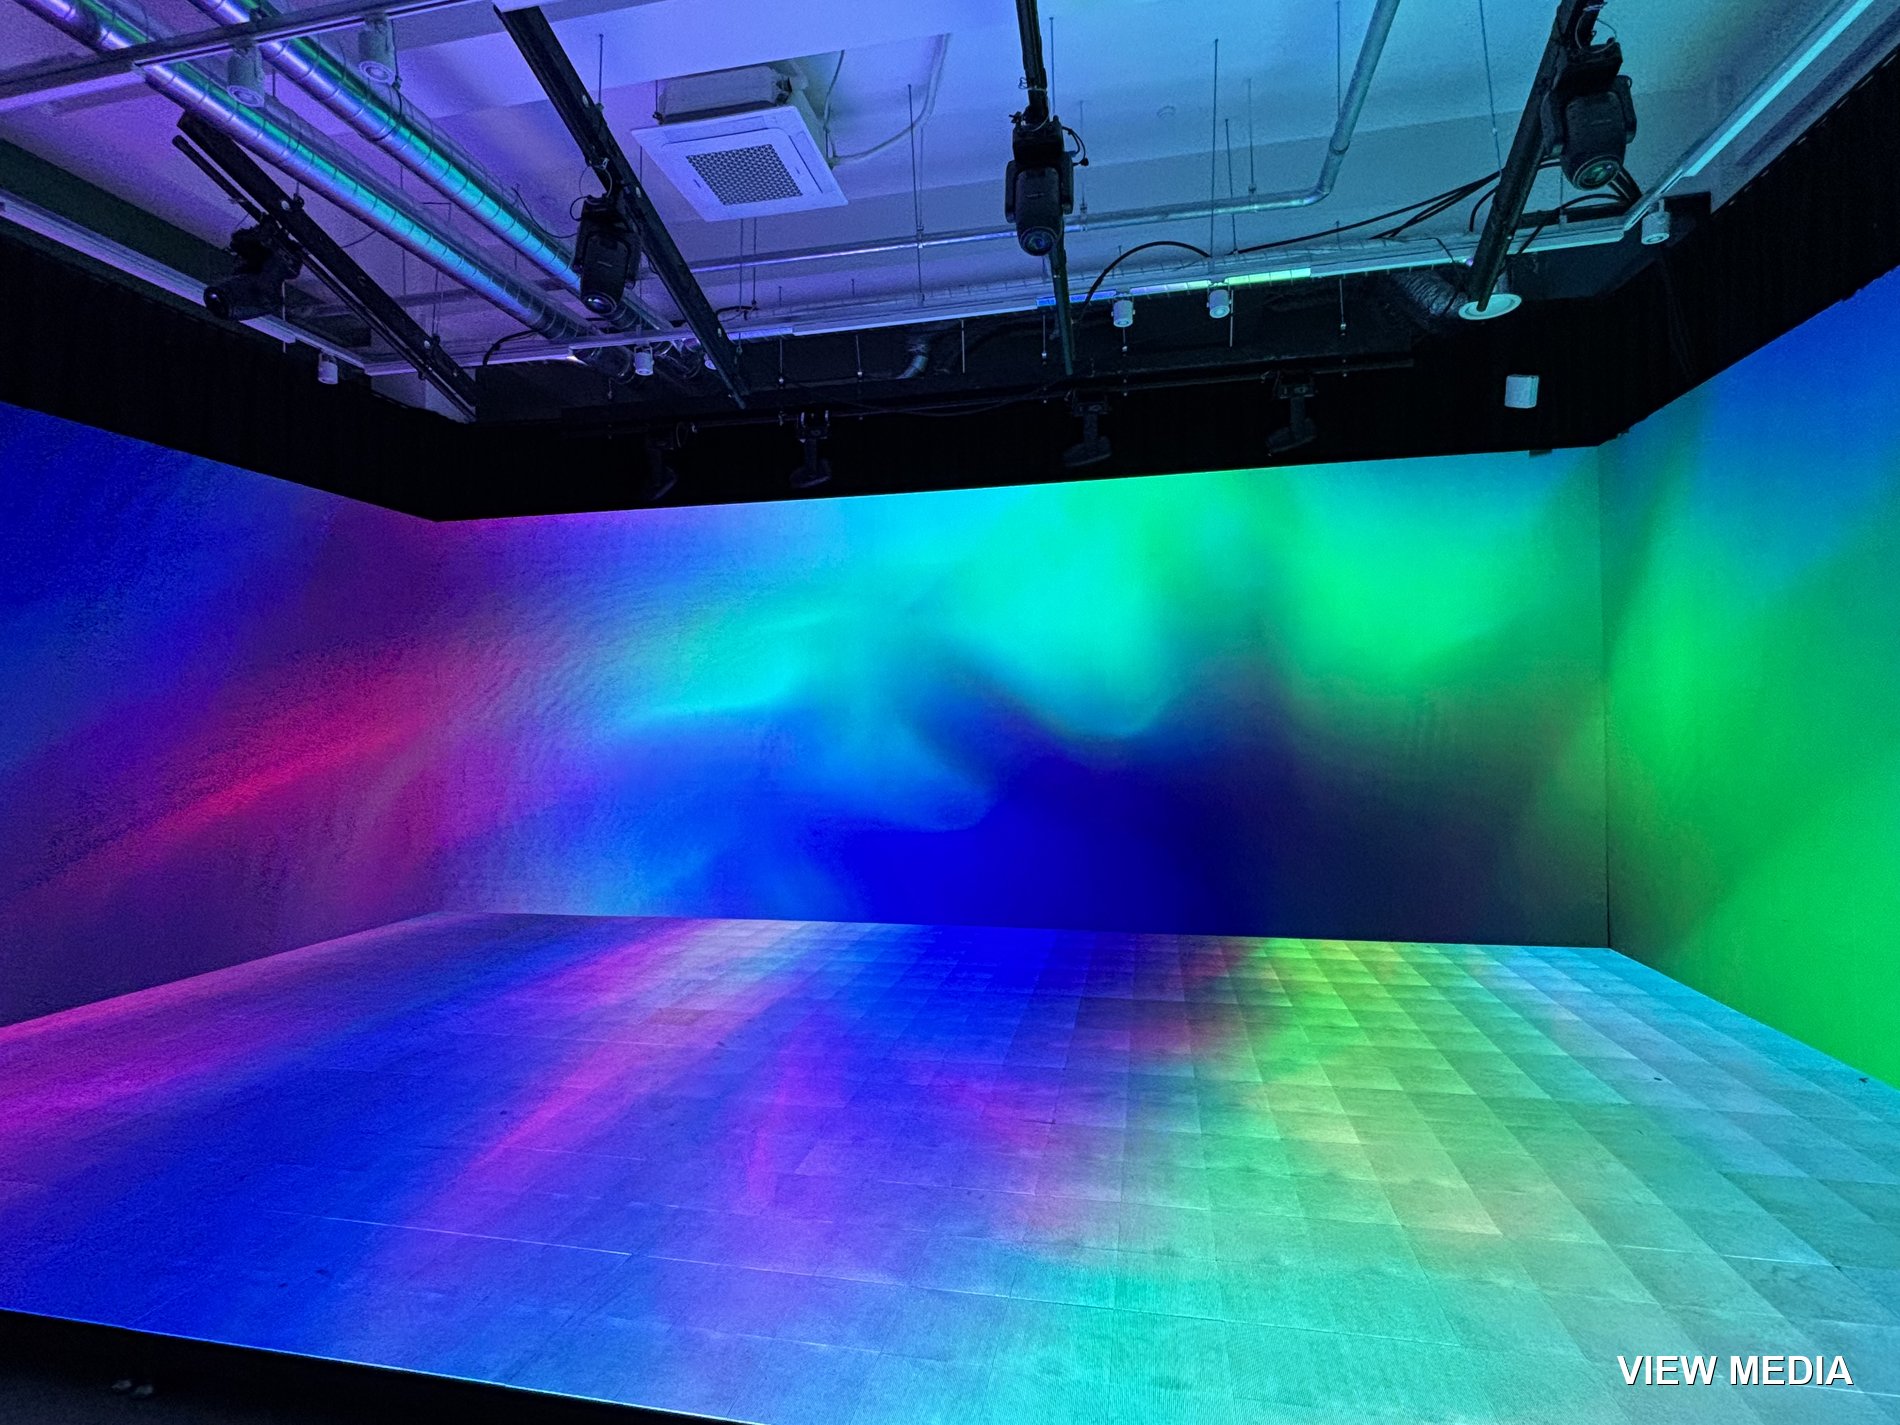
Join three walls to the floor and the boundary disappears. You can see the seams in the floor panels — this is real LED, not projection. Gimpo Dream Theater, our own studio
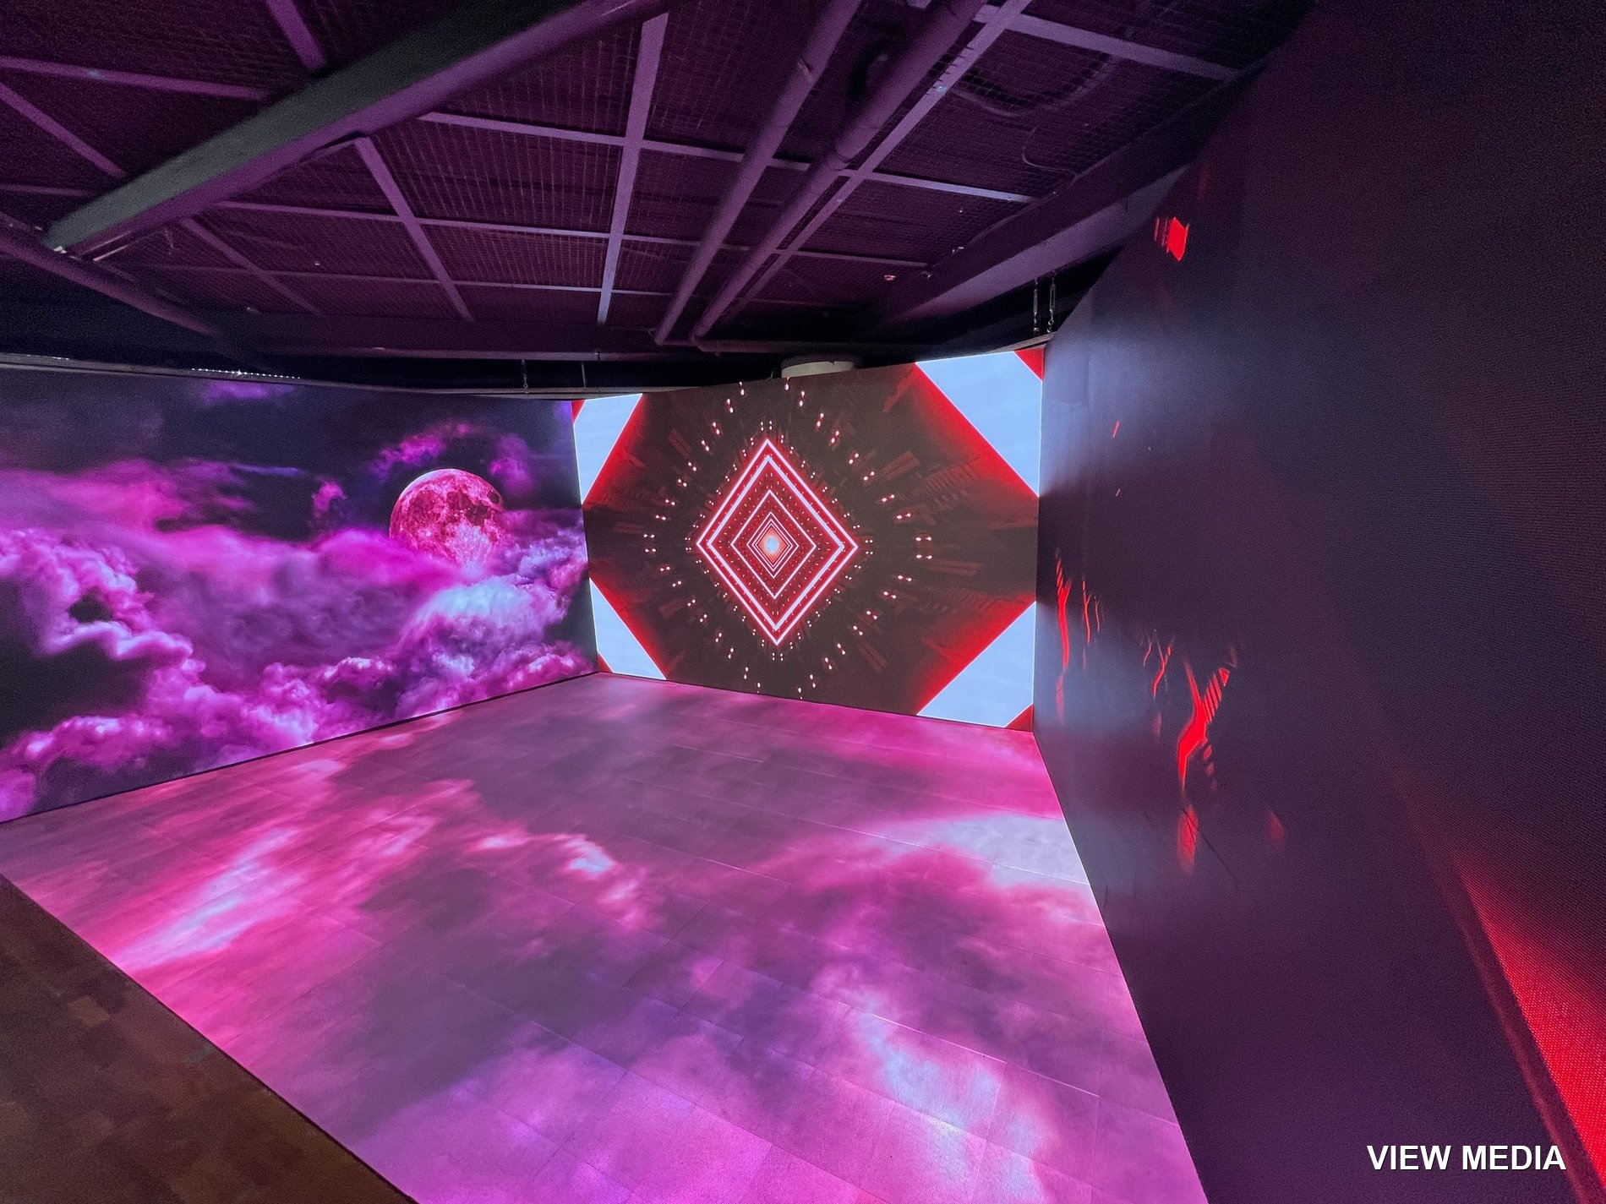
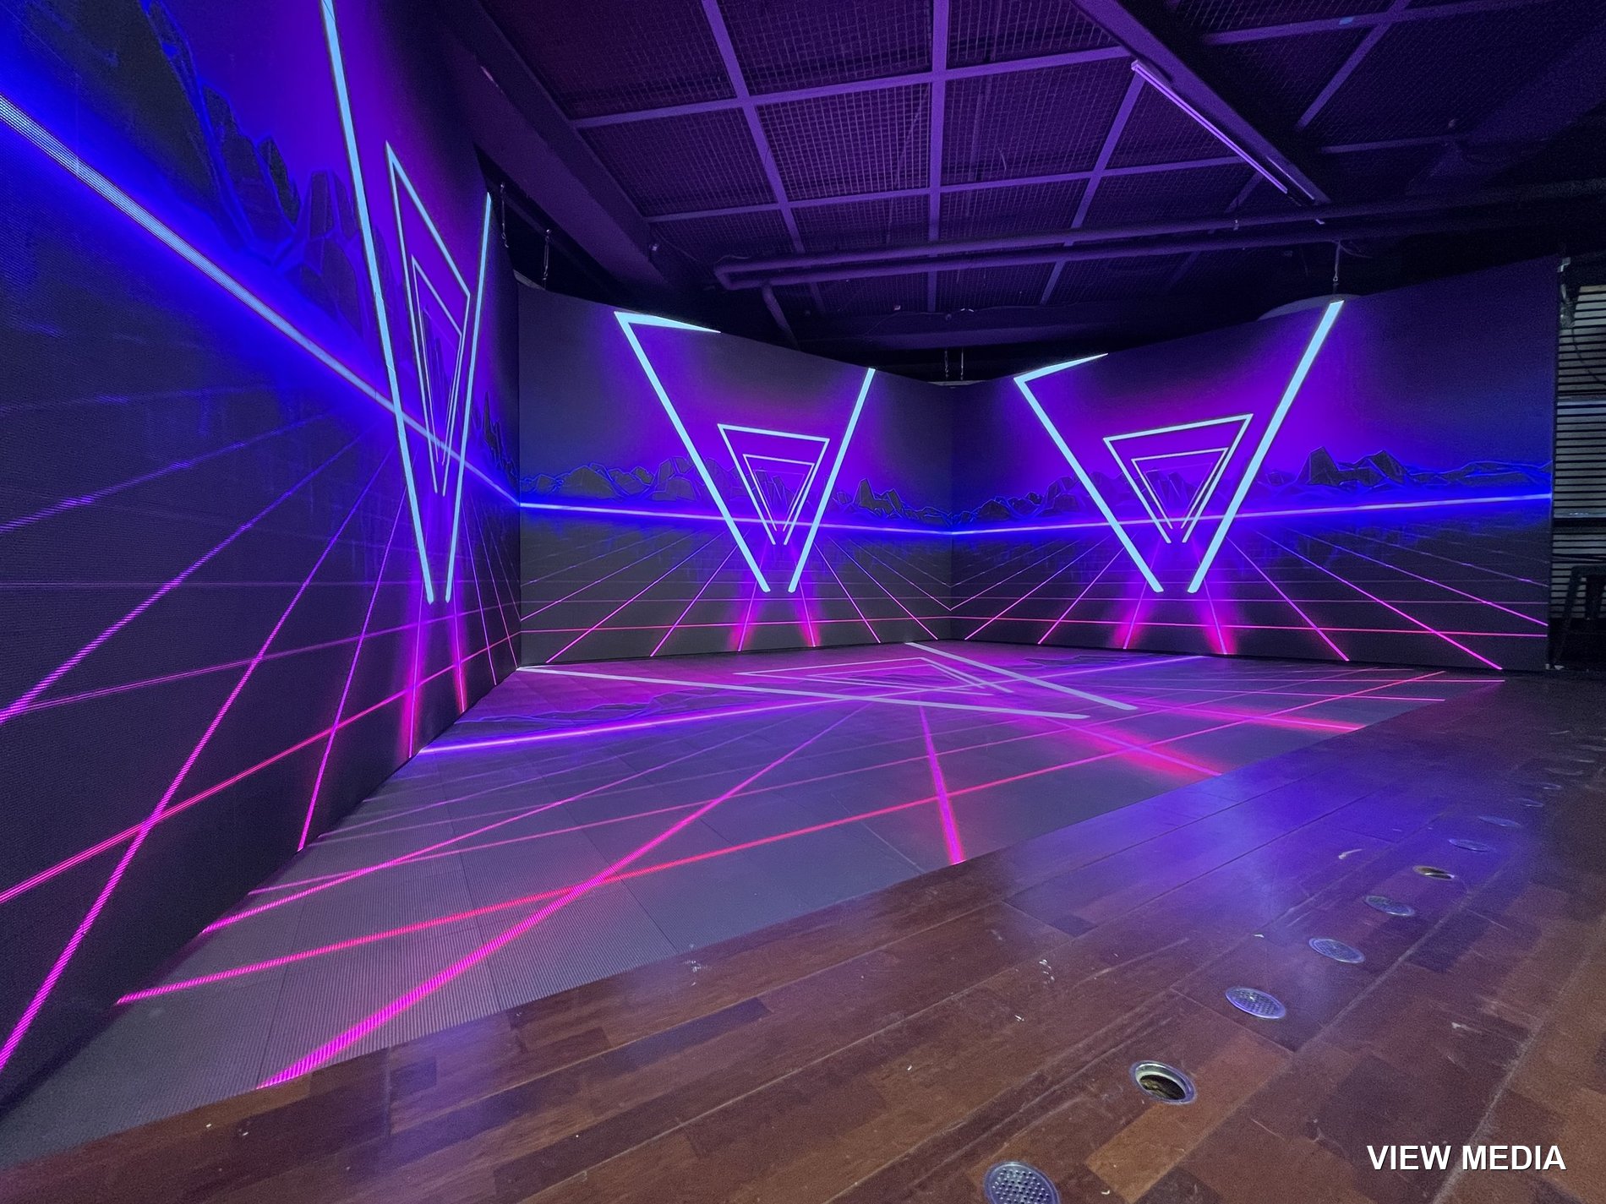
An immersive volume with three walls and the floor as one
Martian surface content · the floor seams are visible
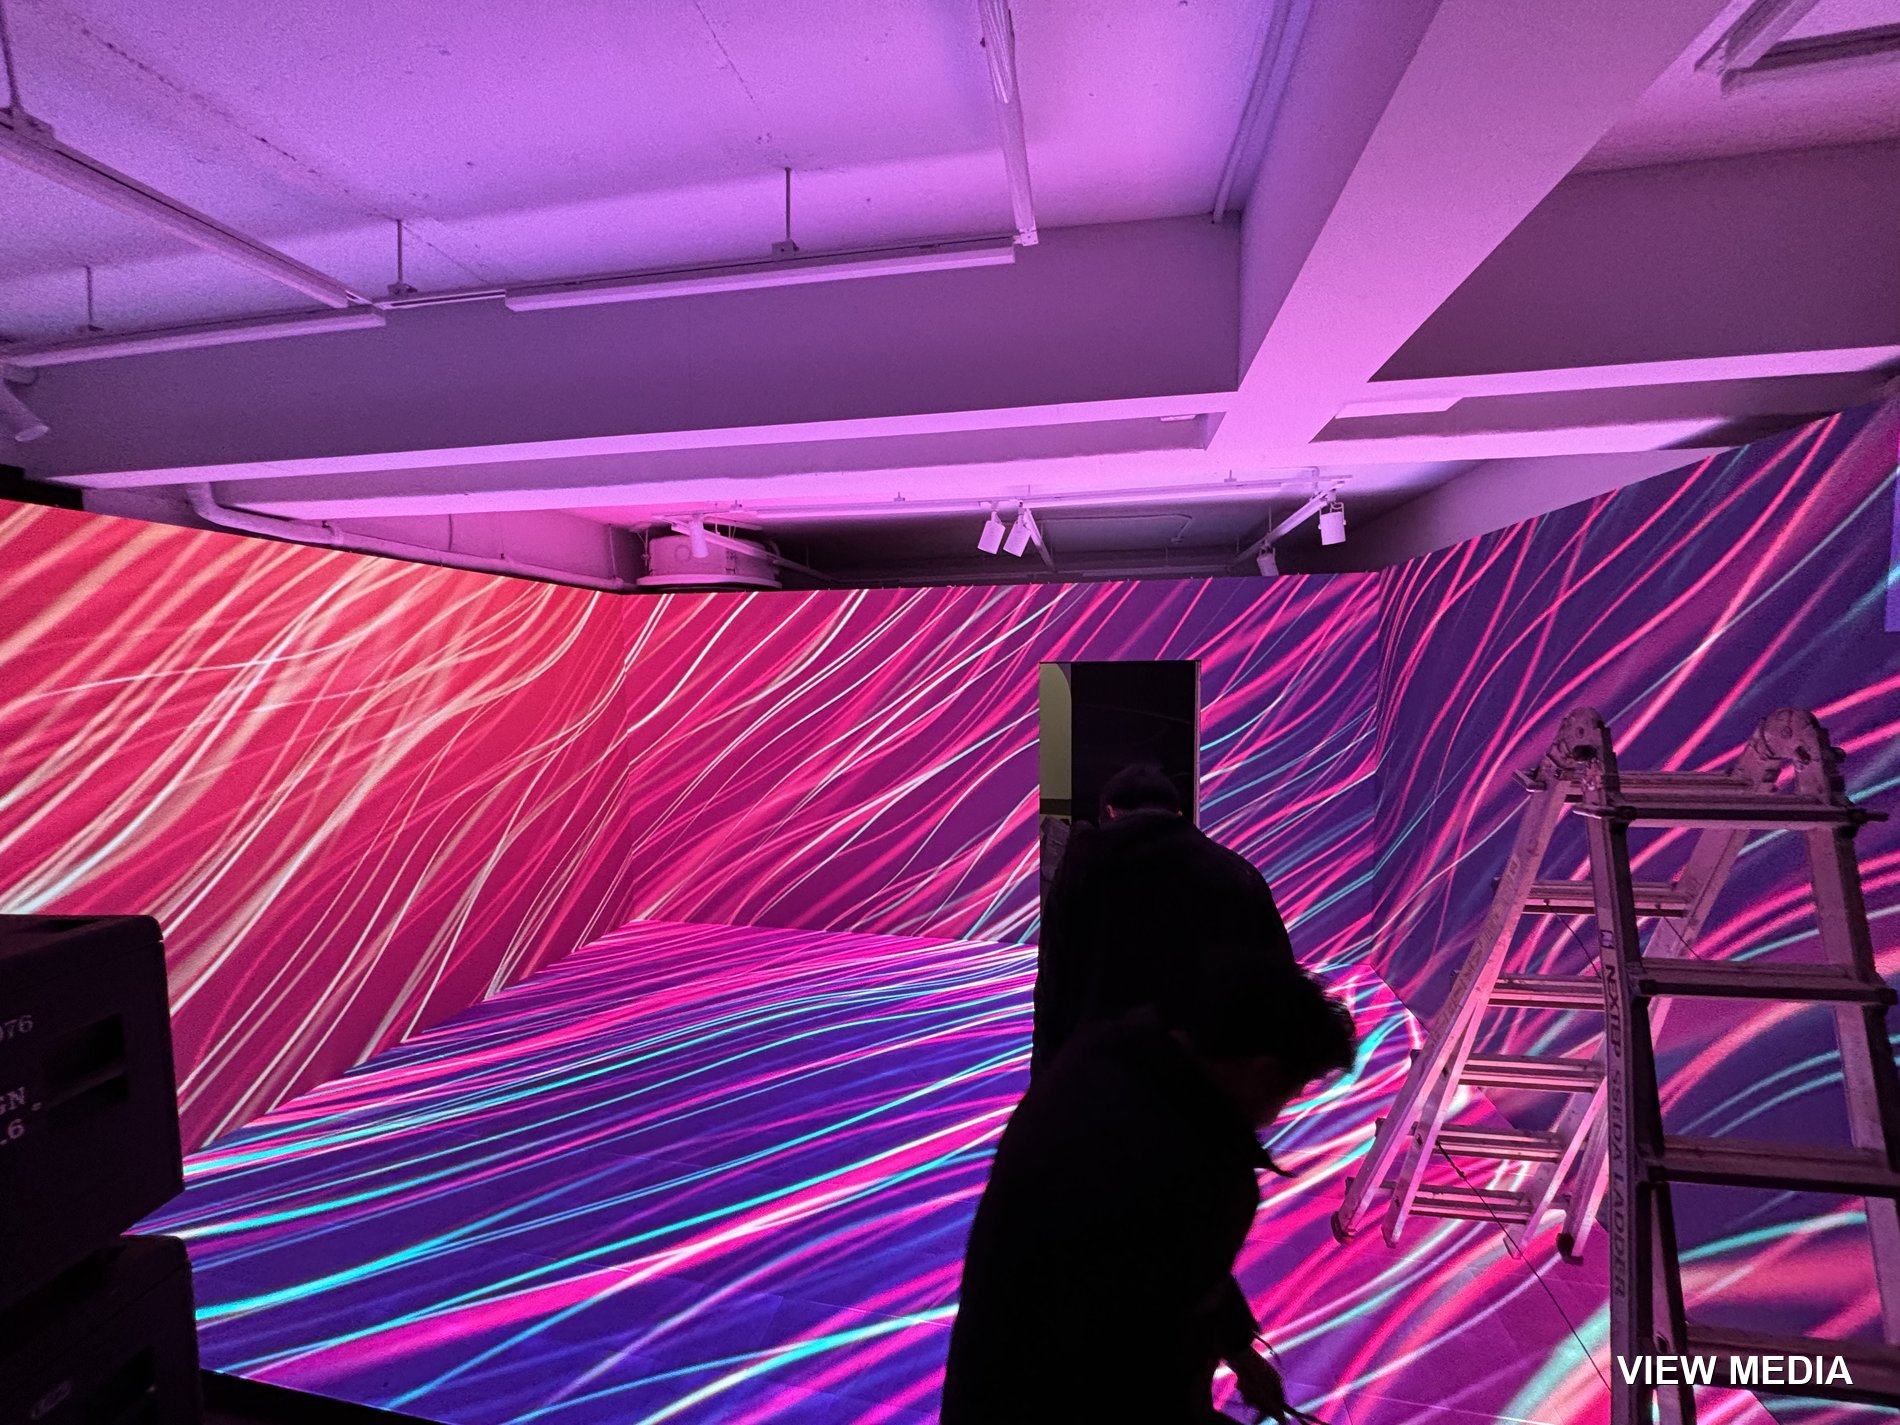
A red nebula running from wall to floor
Pink moon content · even the ceiling structure takes the colour
Retrowave grid floor
The floor panel grid seen up close
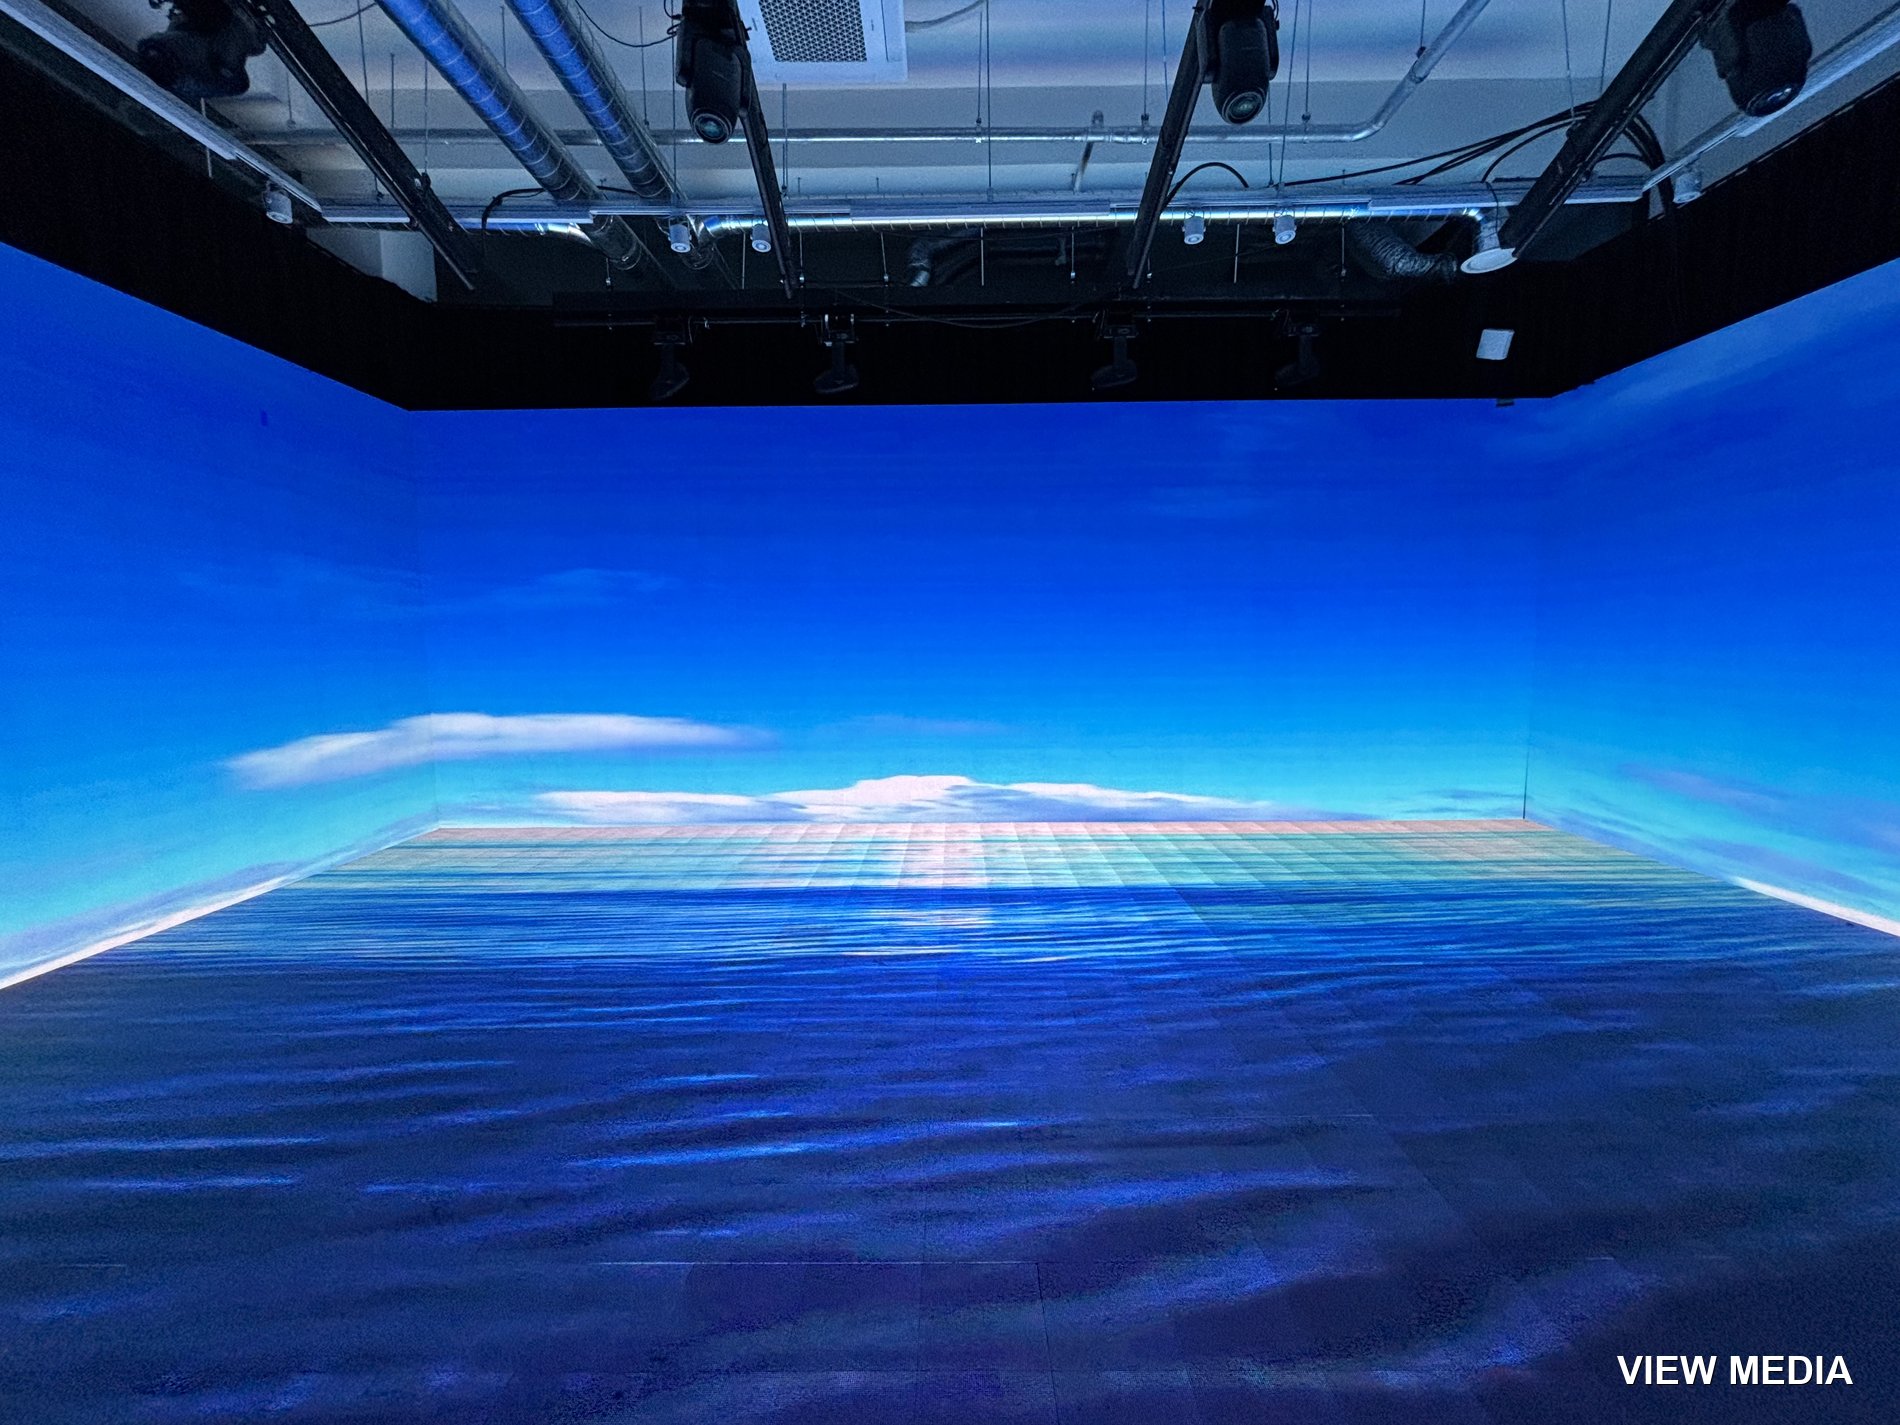
Blue content · the whole space is submerged
The background changes with the camera angle
A build where the wall and floor boundary is gone
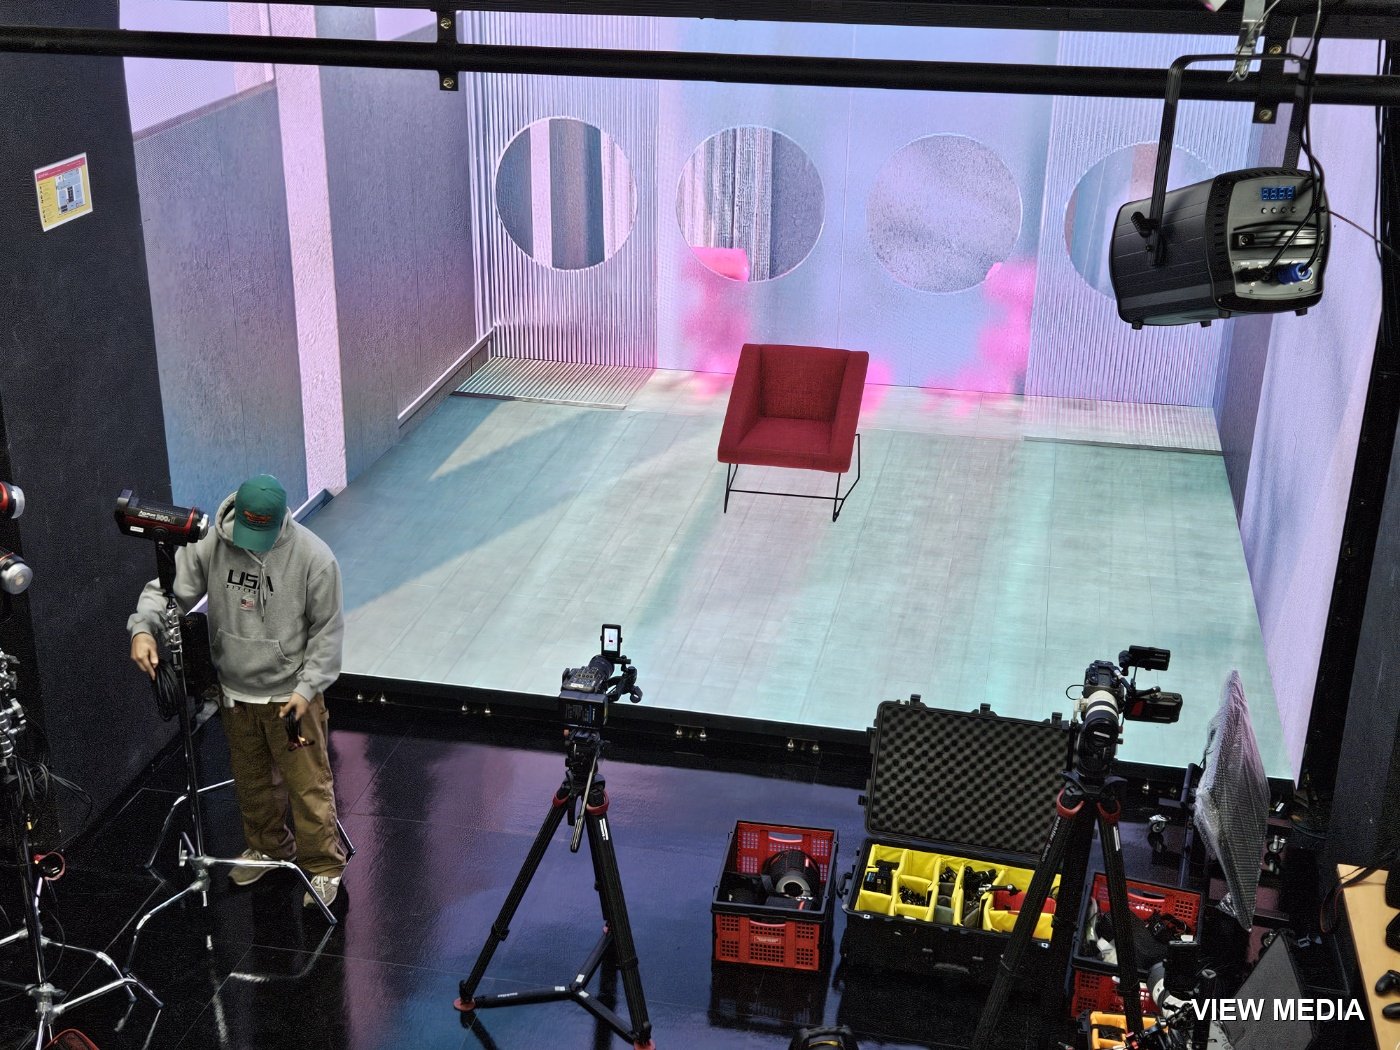
The studio in full · waiting for the shoot
Turn the lights off and only the screen remains
Gimpo studio, wide
Gimpo studio, wide

CASE 03

Studios and music videos

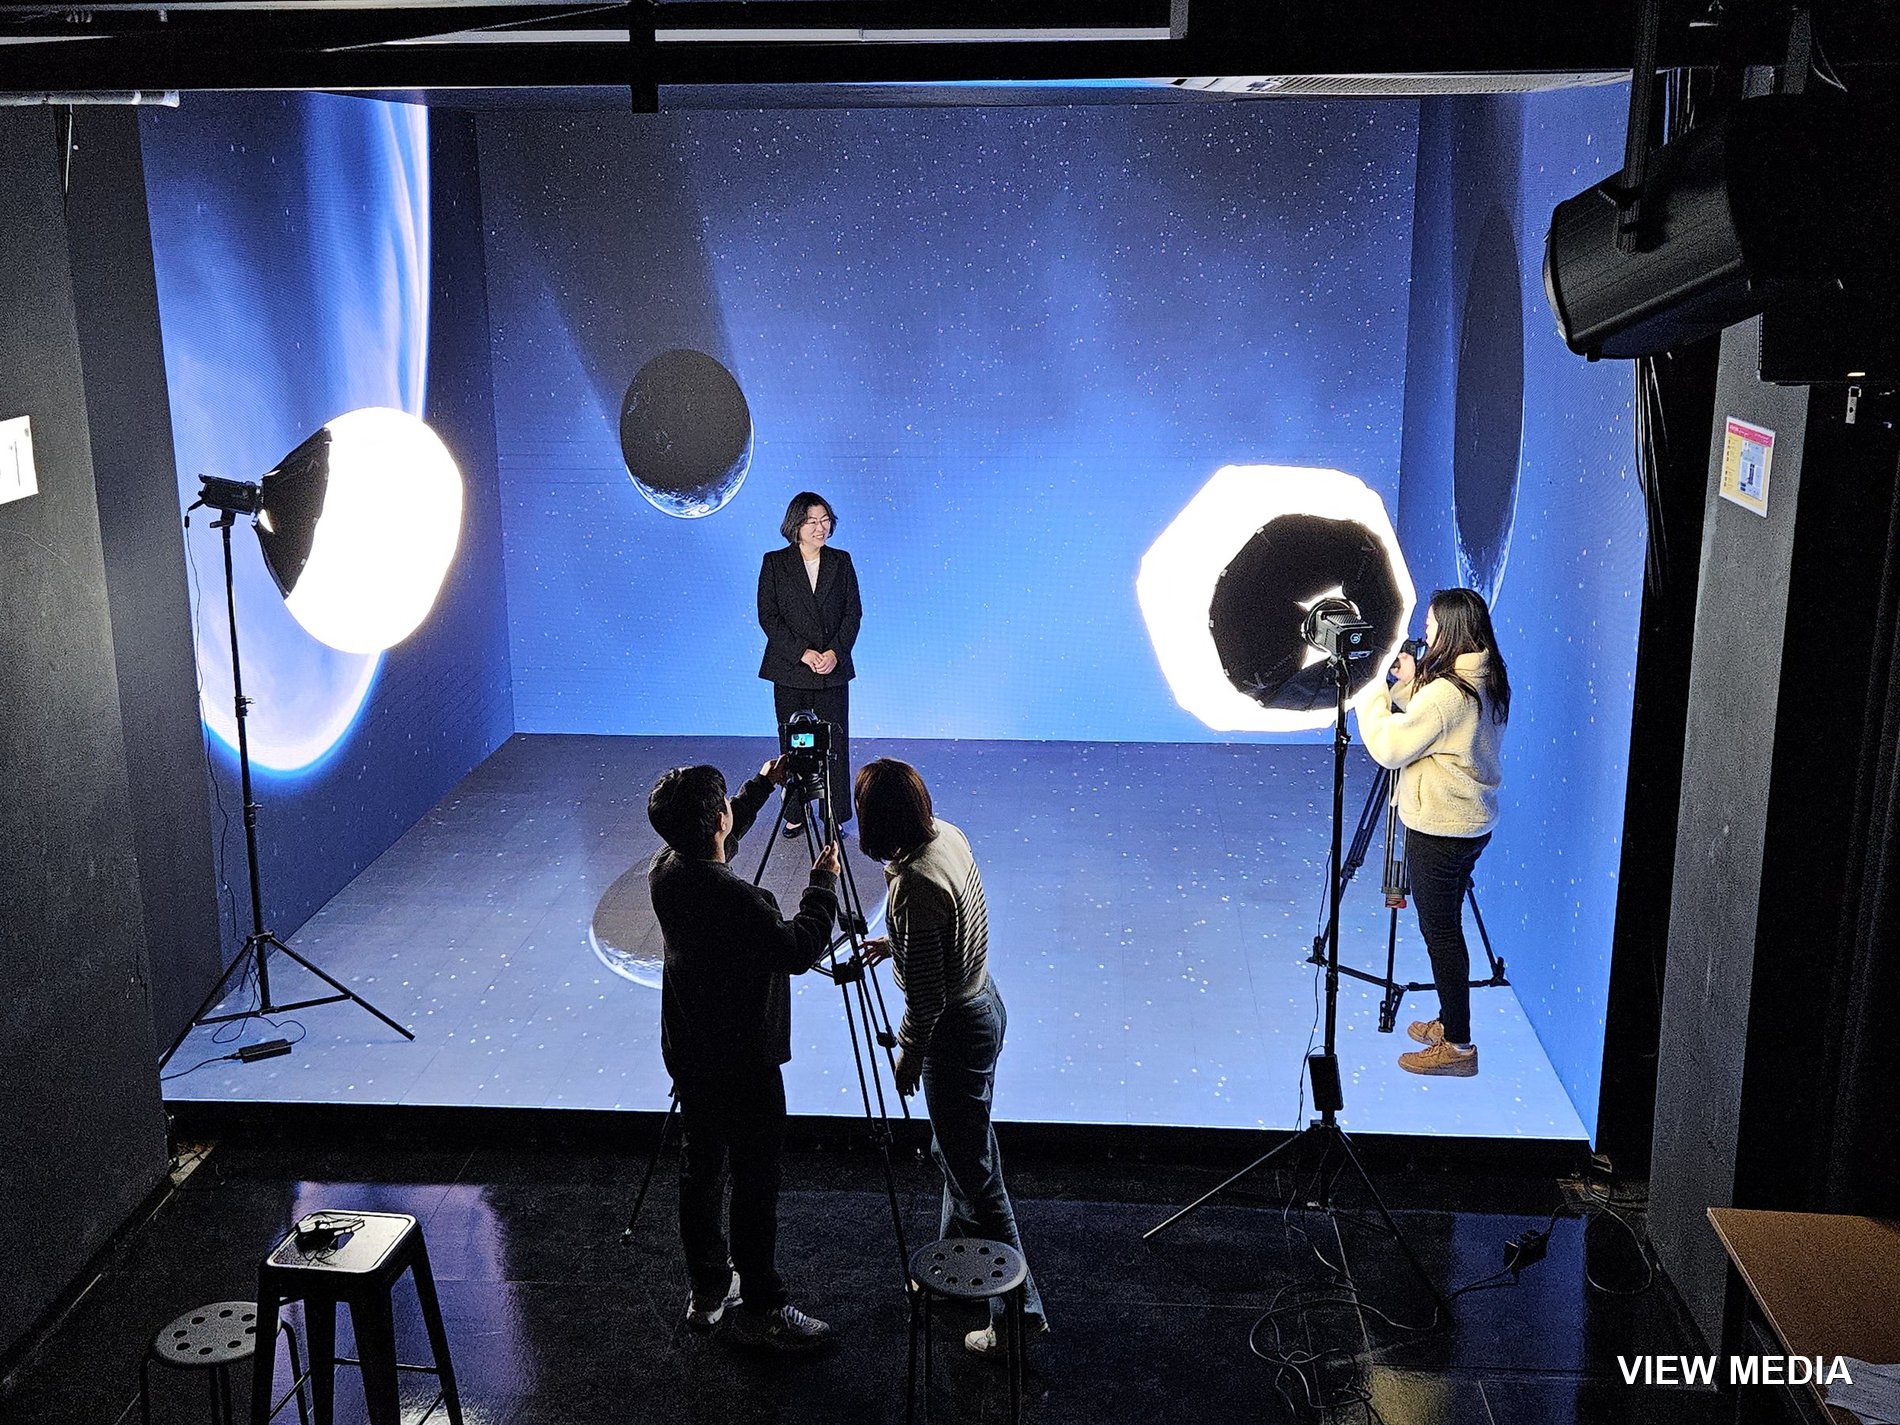
Wrap the floor in LED too and the set holds wherever the camera points. Hongdae head office, our own studio
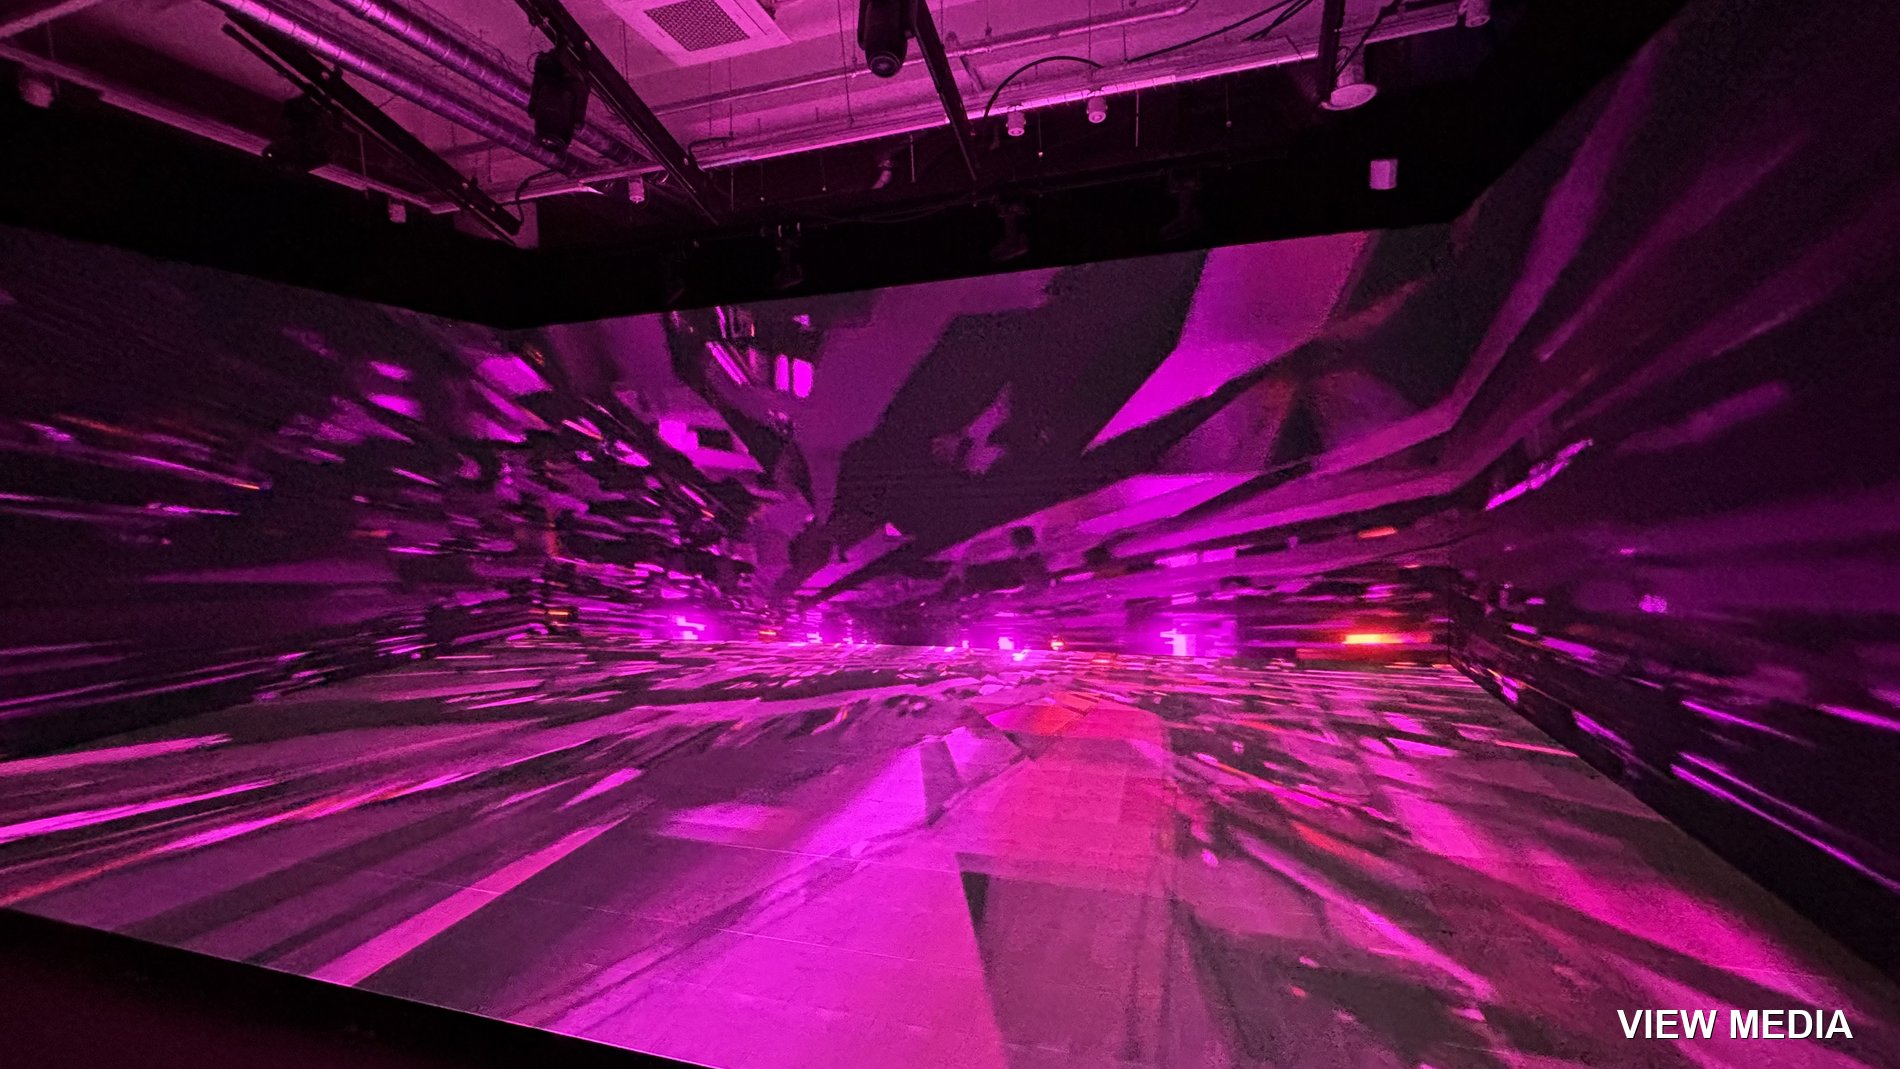
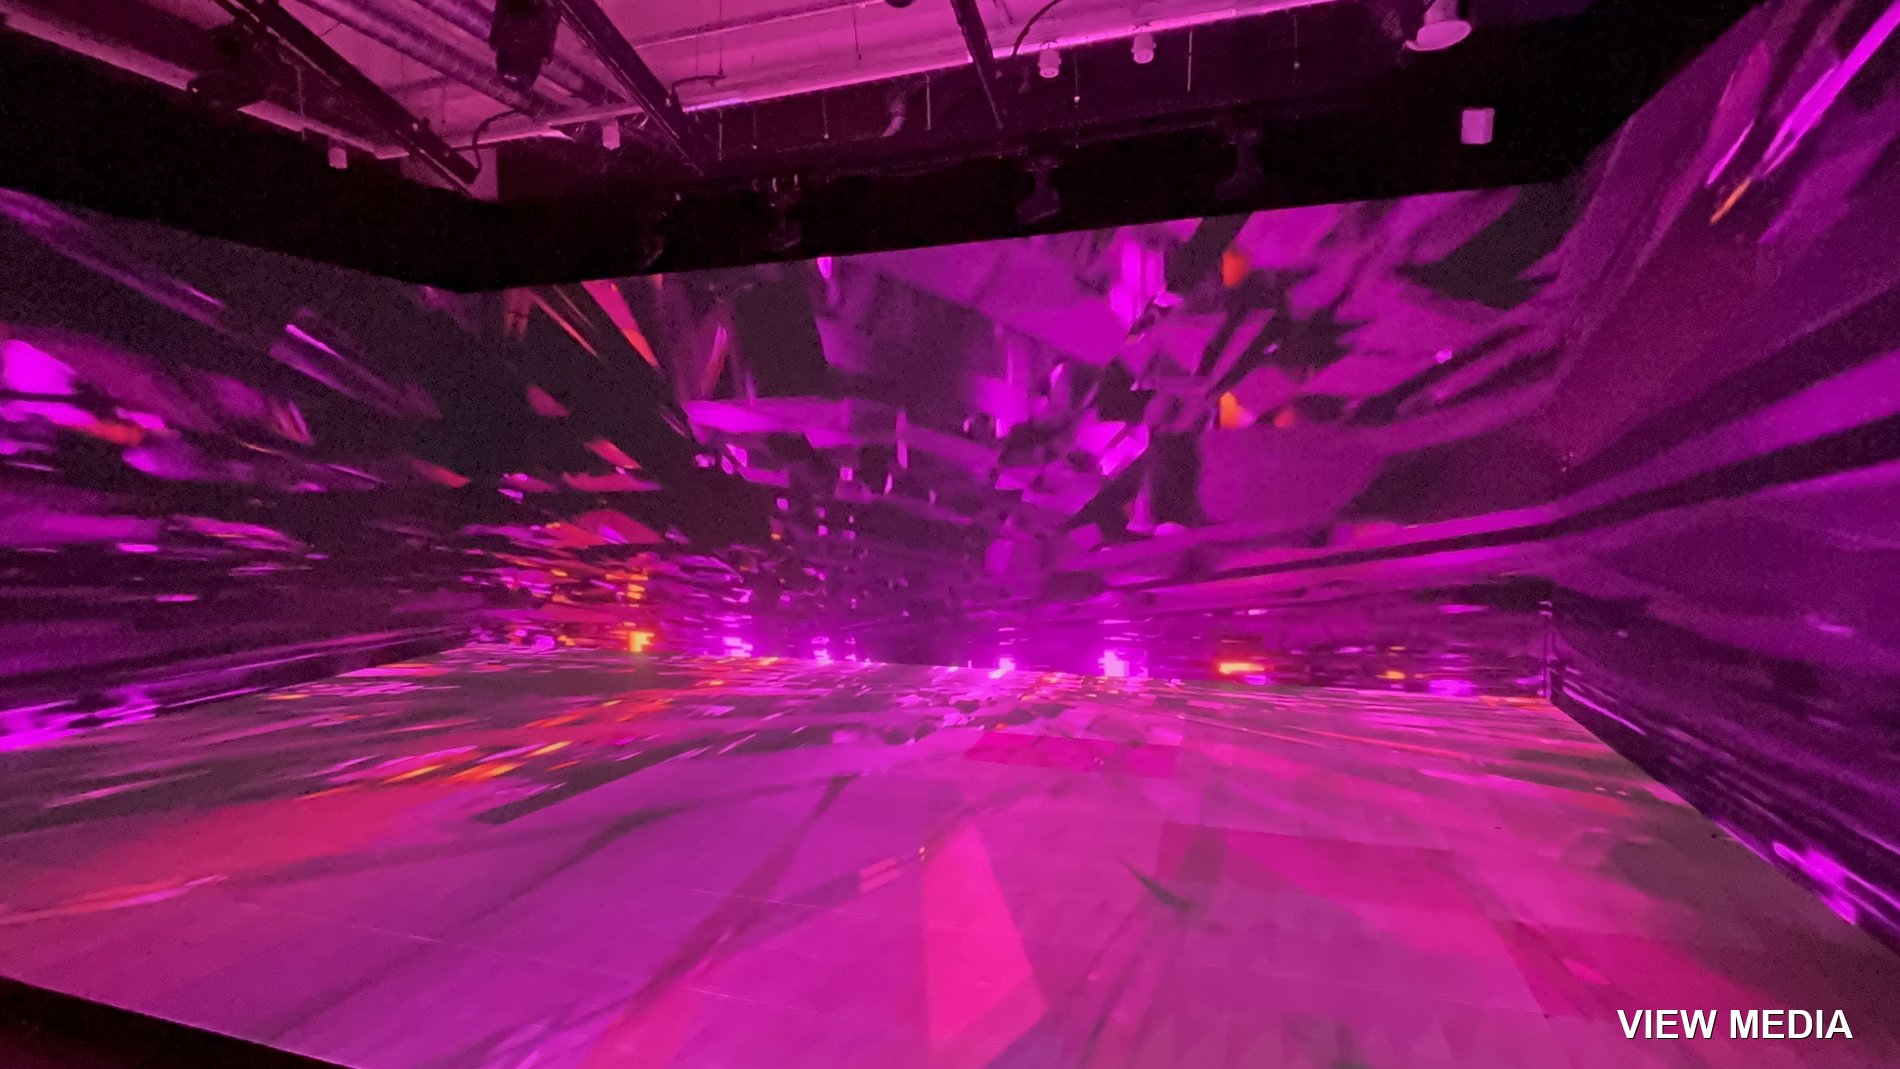
Hongdae studio LED volume · shoot set-up
White walls on three sides plus a white floor, an XR build
Shooting a model · the floor is a screen too
Change the background and you change the location
A working shoot with lights and drapes in place
The set holds wherever the camera points
Live commerce set-up
Interview shoot configuration
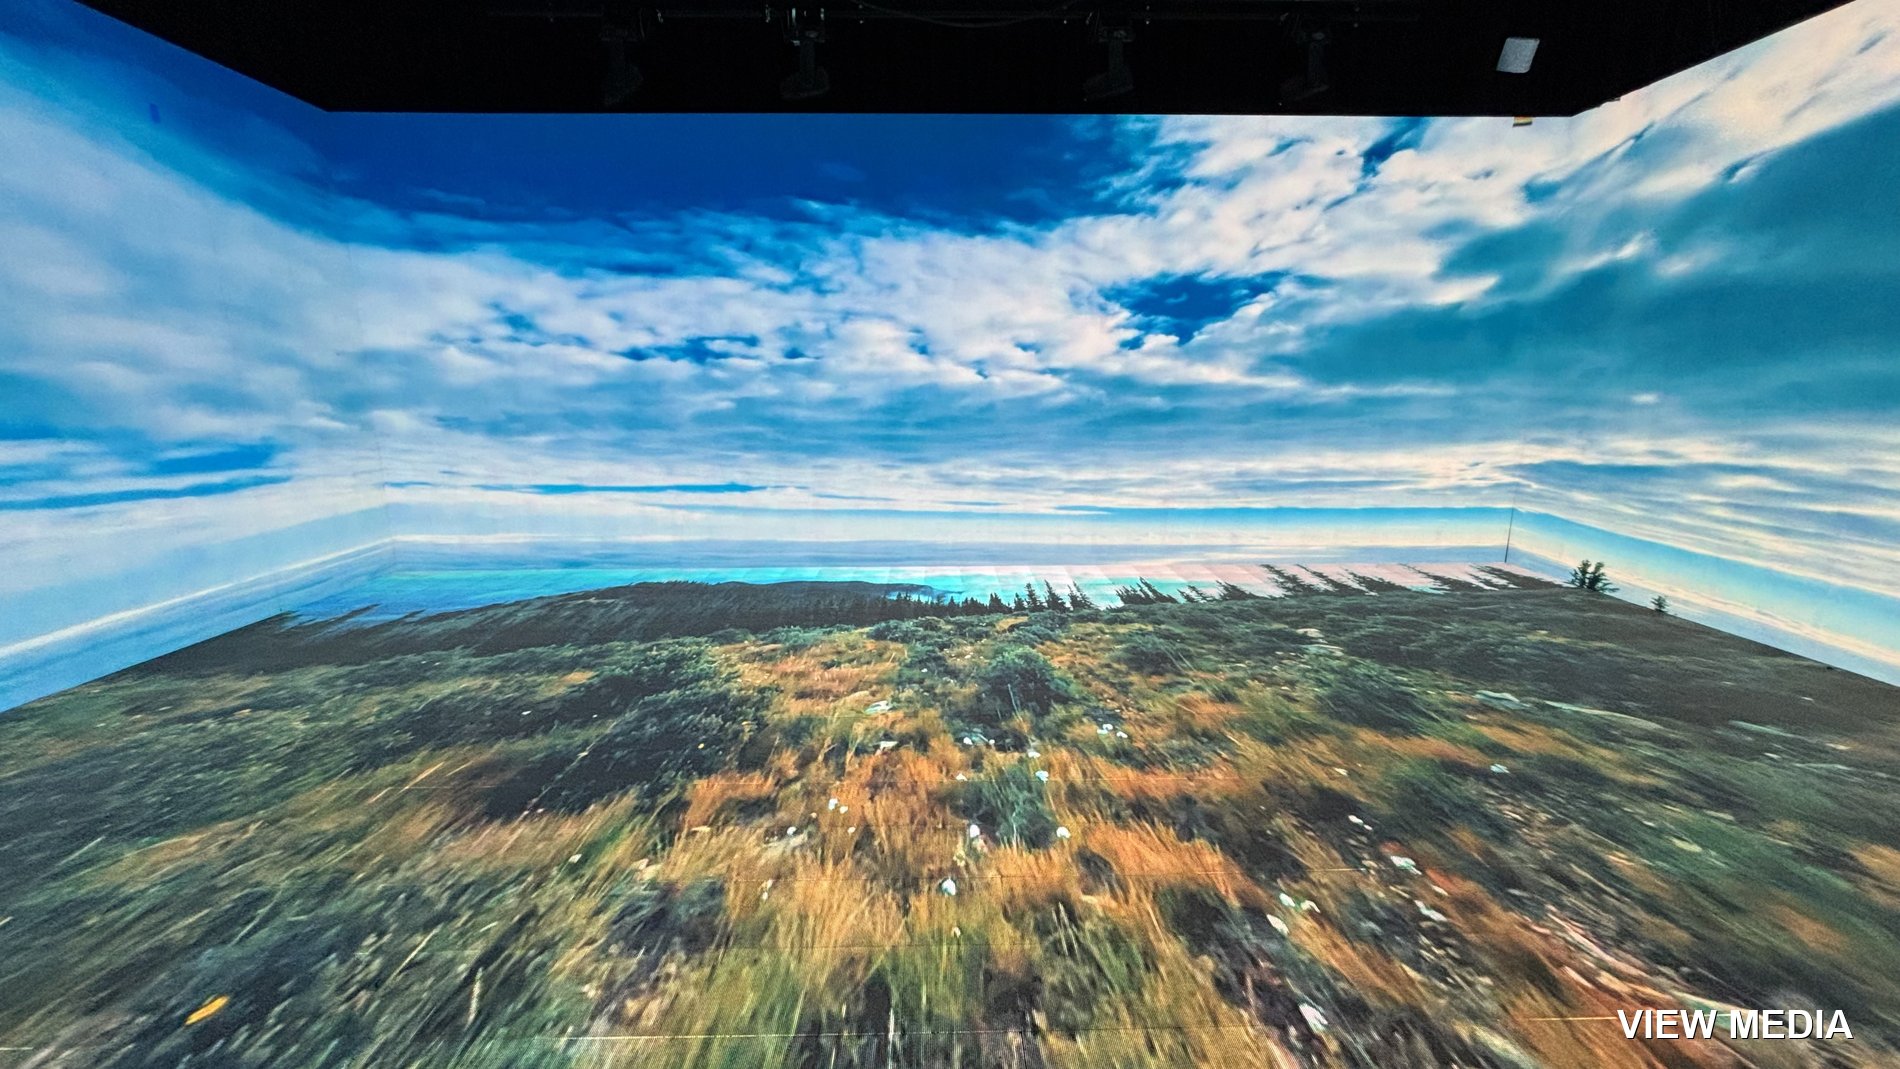
Mountain landscape content · it carries onto the floor
Neon line staging
Neon line staging
Crew working on top of the screen
Hongdae head office, our own studio
CASE 04

Corporate conferences and broadcast shoots

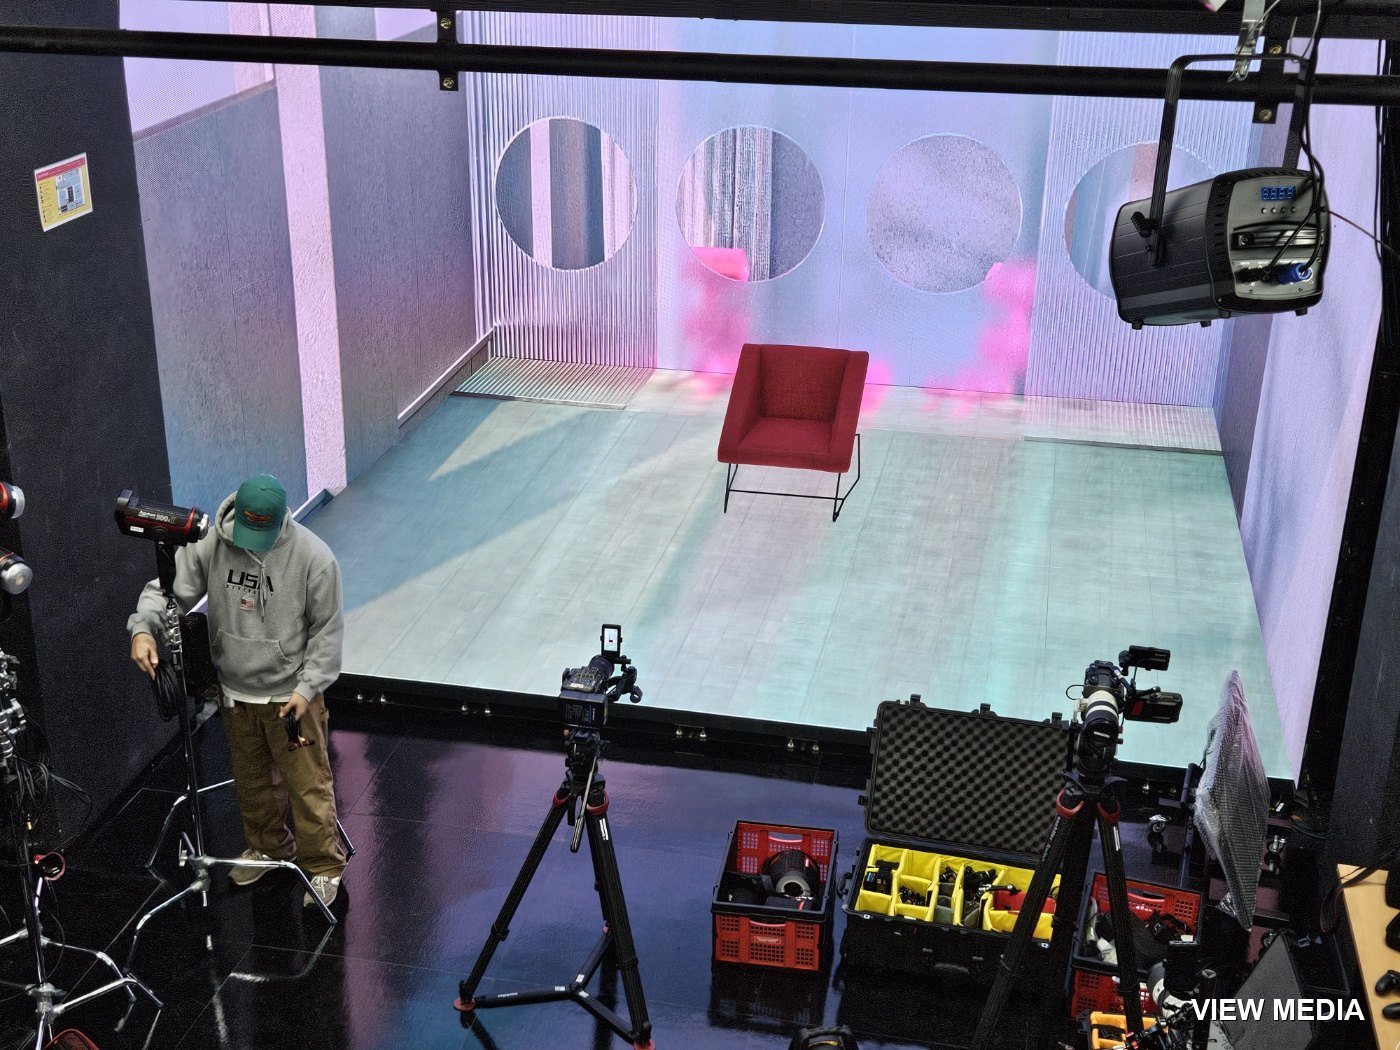
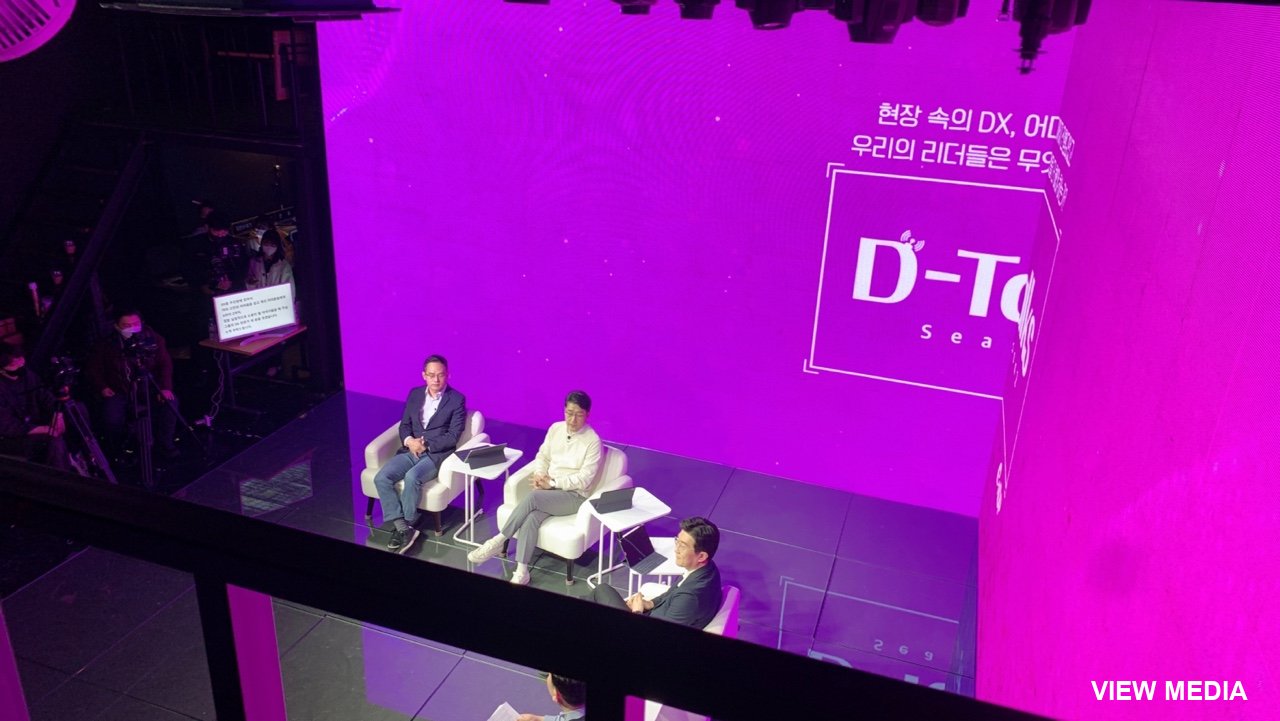
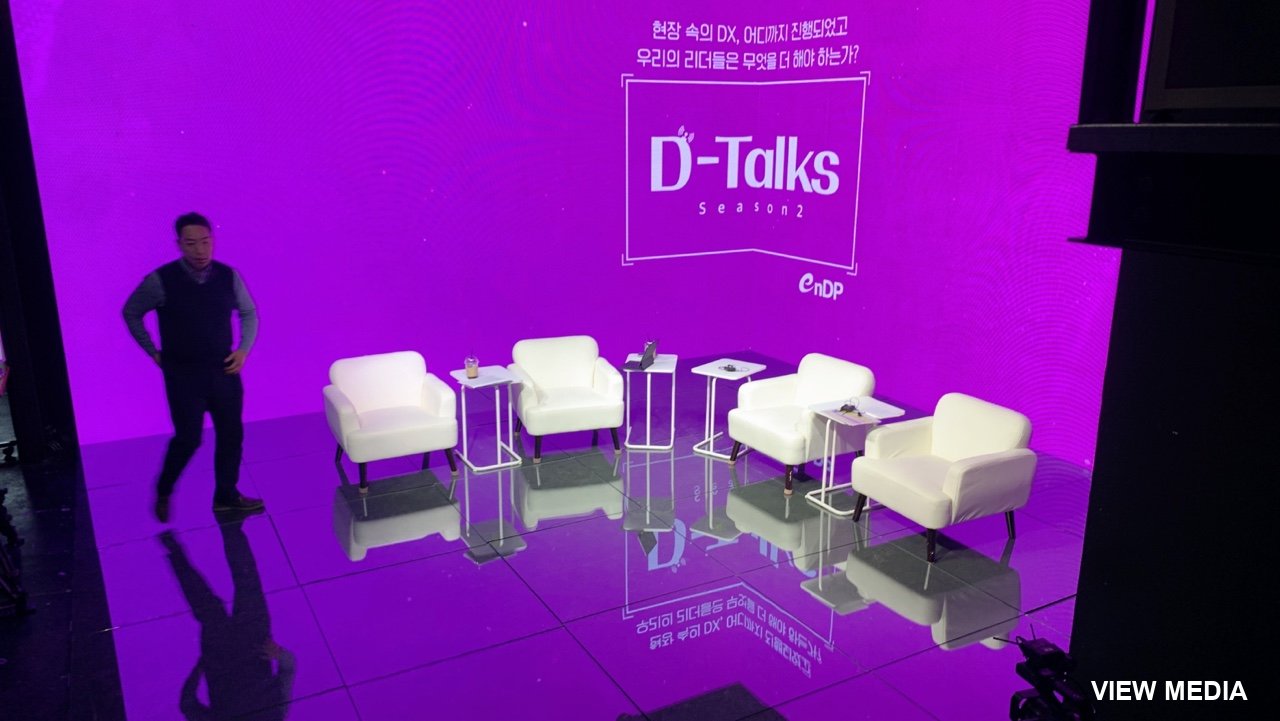
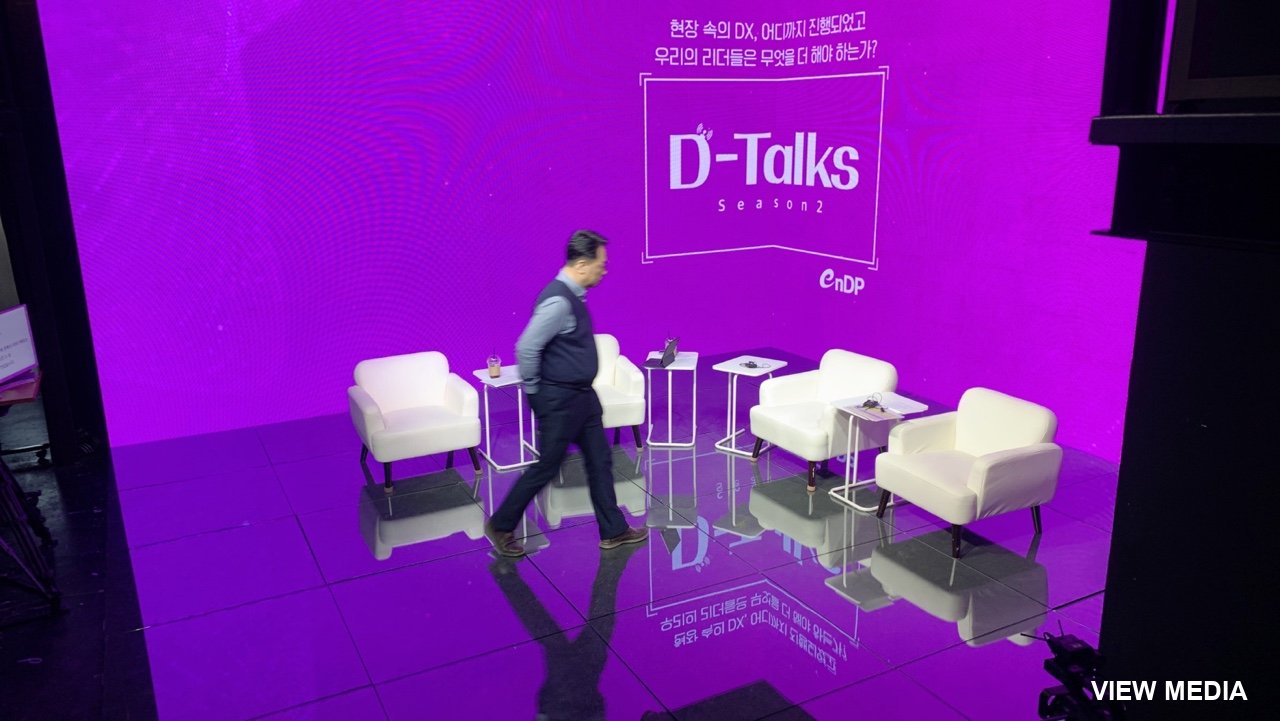
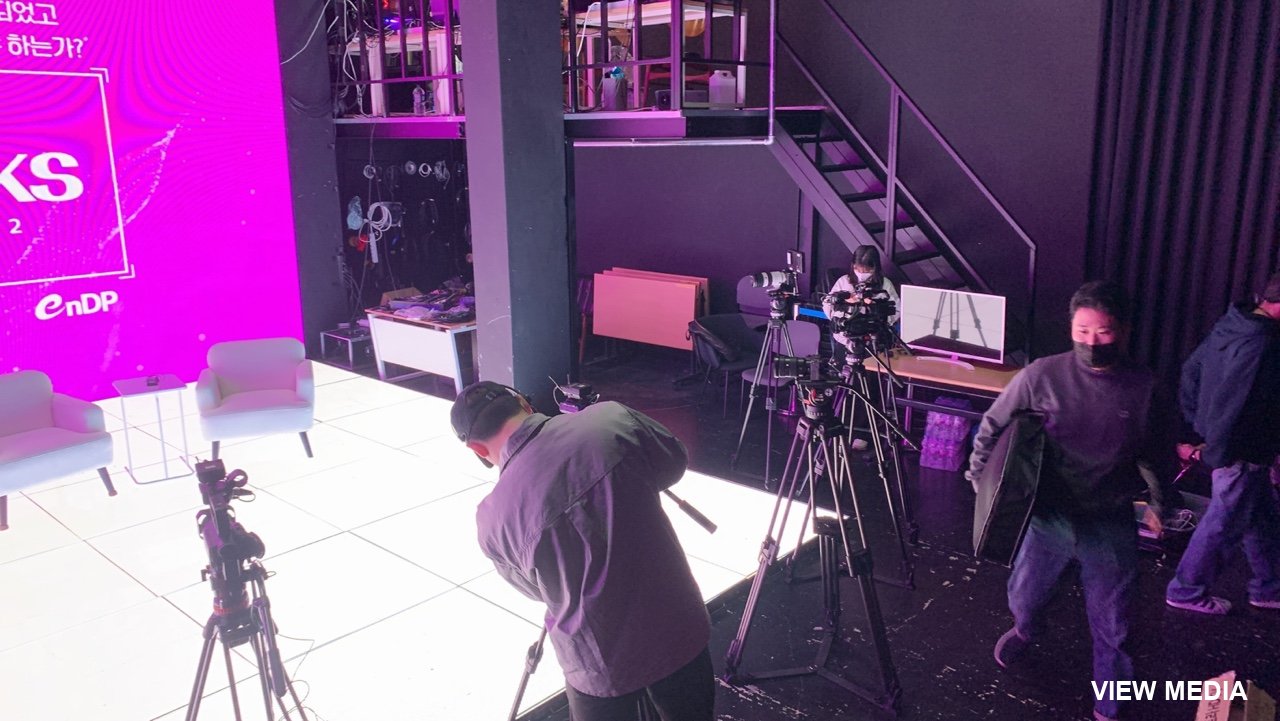
People sit and walk on the white floor LED. Chairs and people reflect straight off it. This is a full broadcast shoot with three cameras.


A conference with chairs set out on white floor LED
Chairs and people reflect straight off the floor
An angle where the panel grid reads clearly
A broadcast shoot with three cameras
A set joining a large wall LED to the floor
The presenter works seated on the floor
Stage set-up in progress · crew working on top of it
The view from the seating
Light reflects off the floor and adds depth
After the event, before the strike

CASE 05

Circular, irregular, outdoor

It does not have to be a rectangle. Send a drawing and we cut the panels to lay a circle, a runway or a T-shape. Outdoor sites such as a hanok courtyard or an amphitheatre are built the same way.
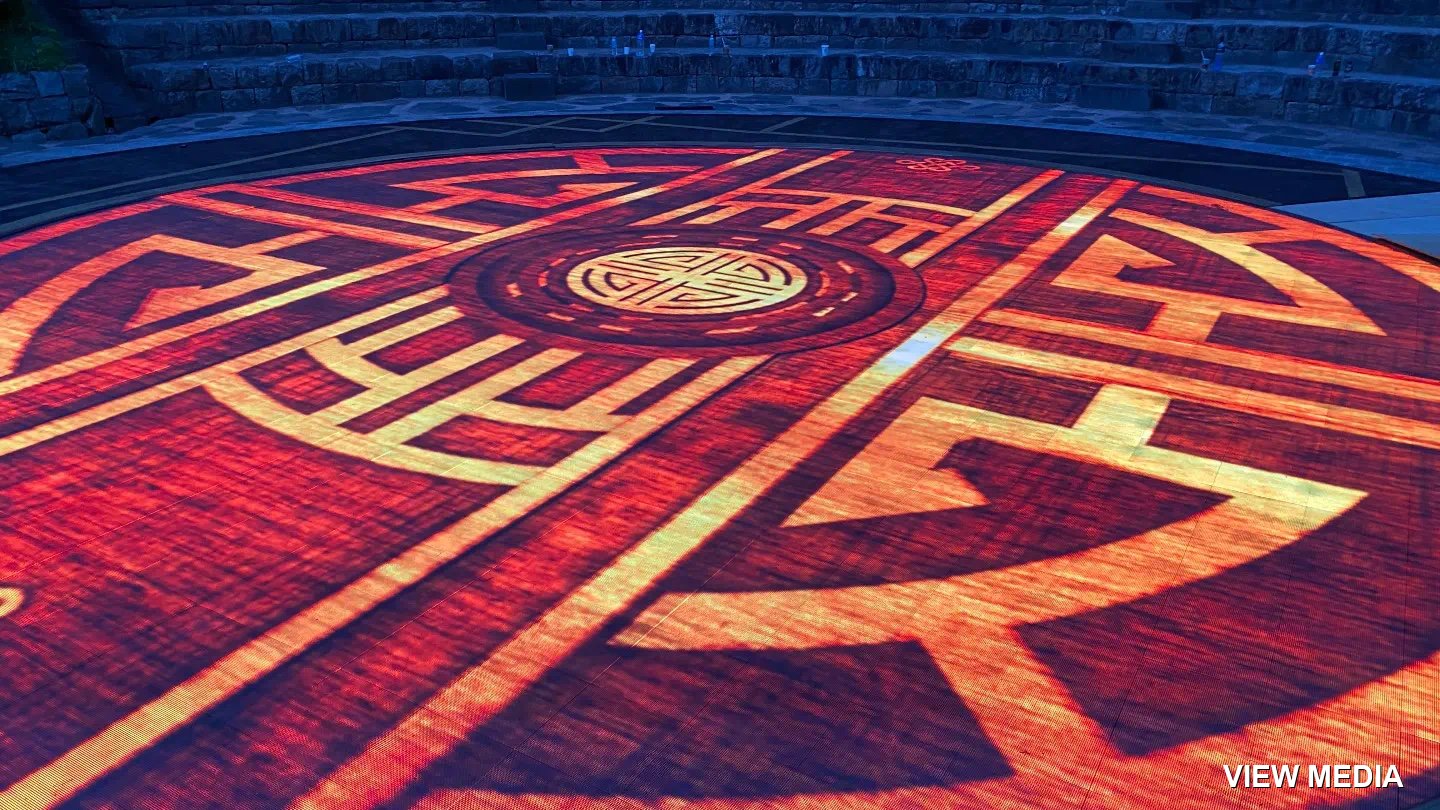
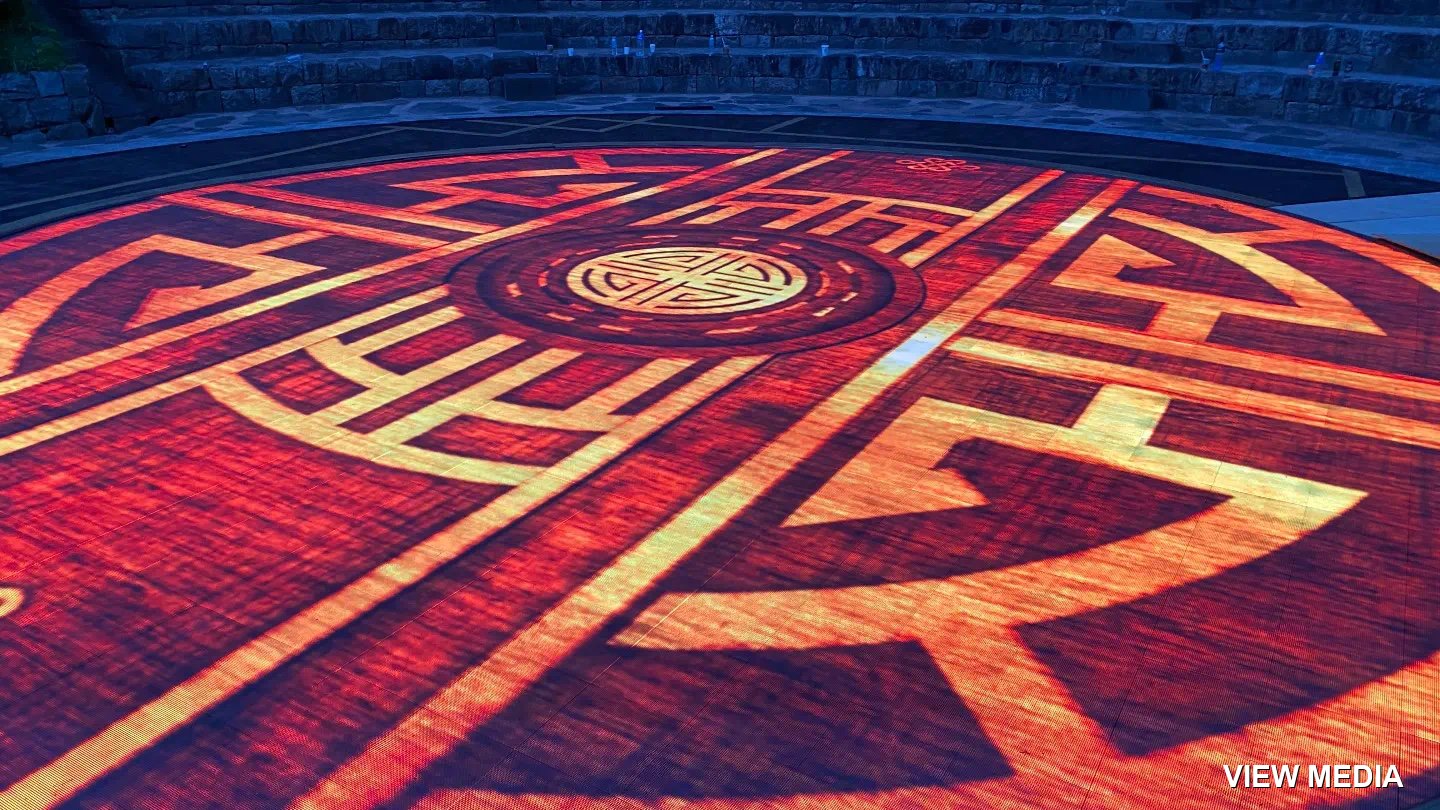
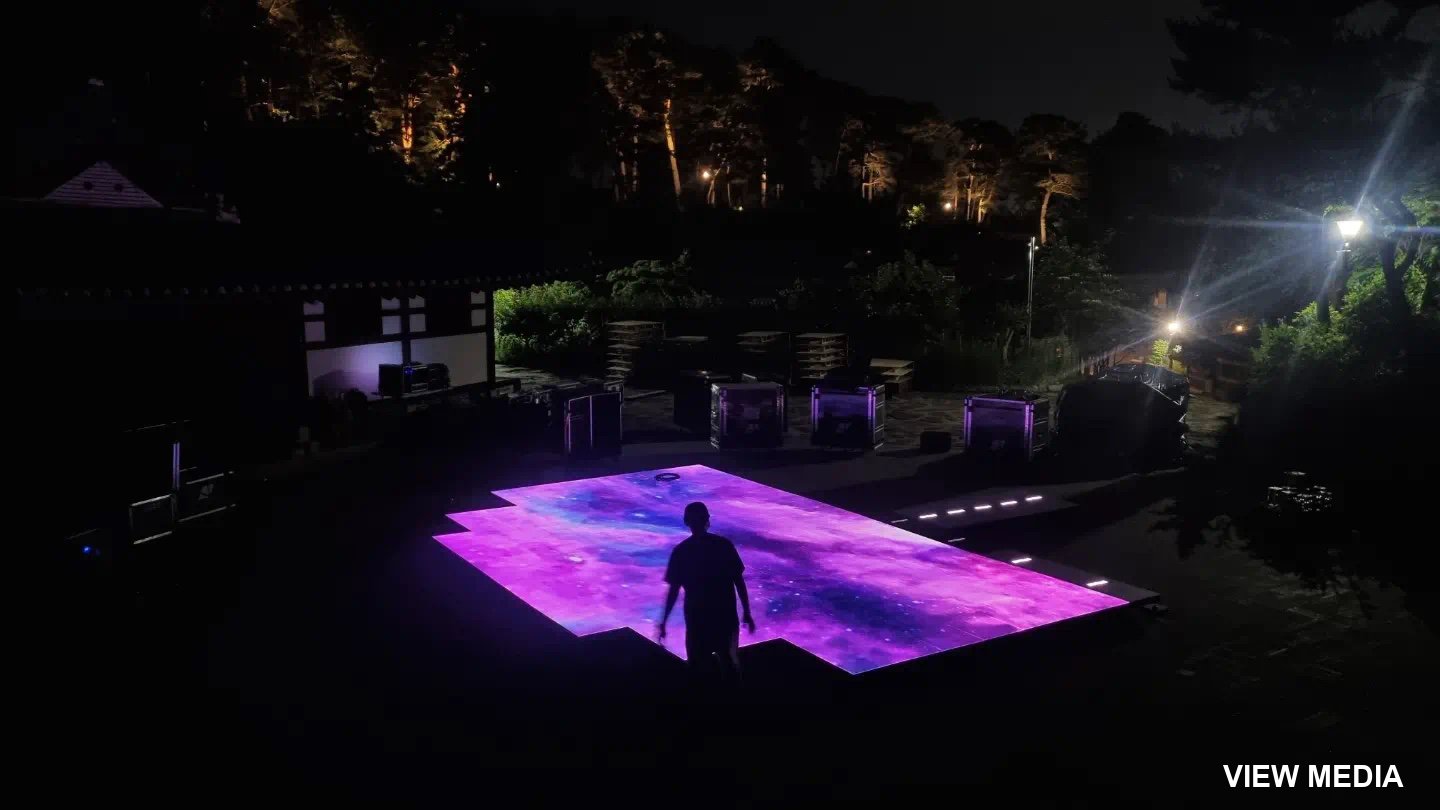
A circular outdoor floor LED installed in a hanok courtyard after sunset
An outdoor hanok courtyard after sunset. Laid as a circle over the stone paving, it became the stage as it was.
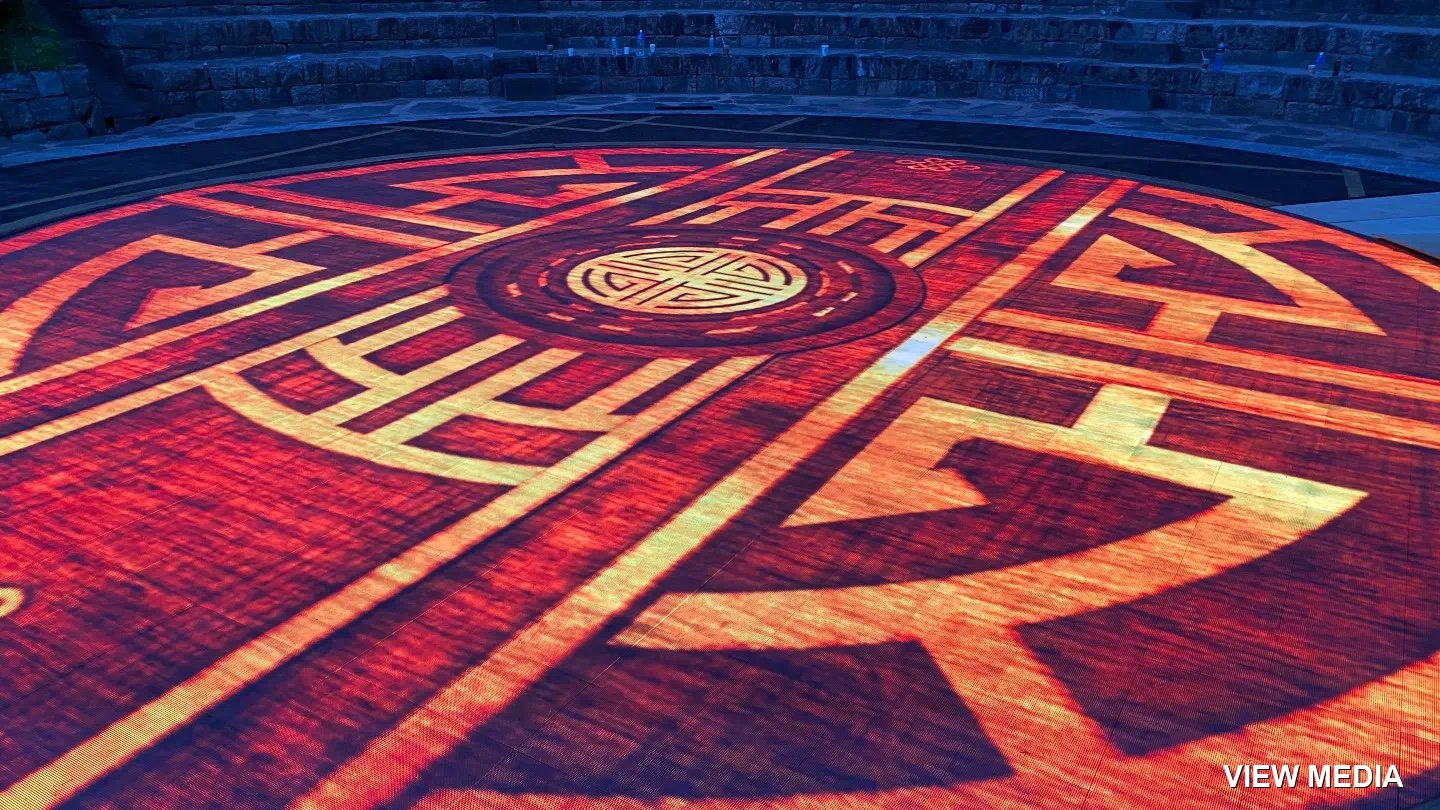
A circular outdoor floor installed in a stone-stepped amphitheatre
Night hanok courtyard · a figure on a violet floor
Traditional pattern content playing
Circular floor installation in a hanok courtyard
Equipment brought on site and deck assembly

ALSO

We also build wall and ceiling LED

We do not only do floors. Wall media, ceilings, transparent LED — the same team handles design, installation and service.
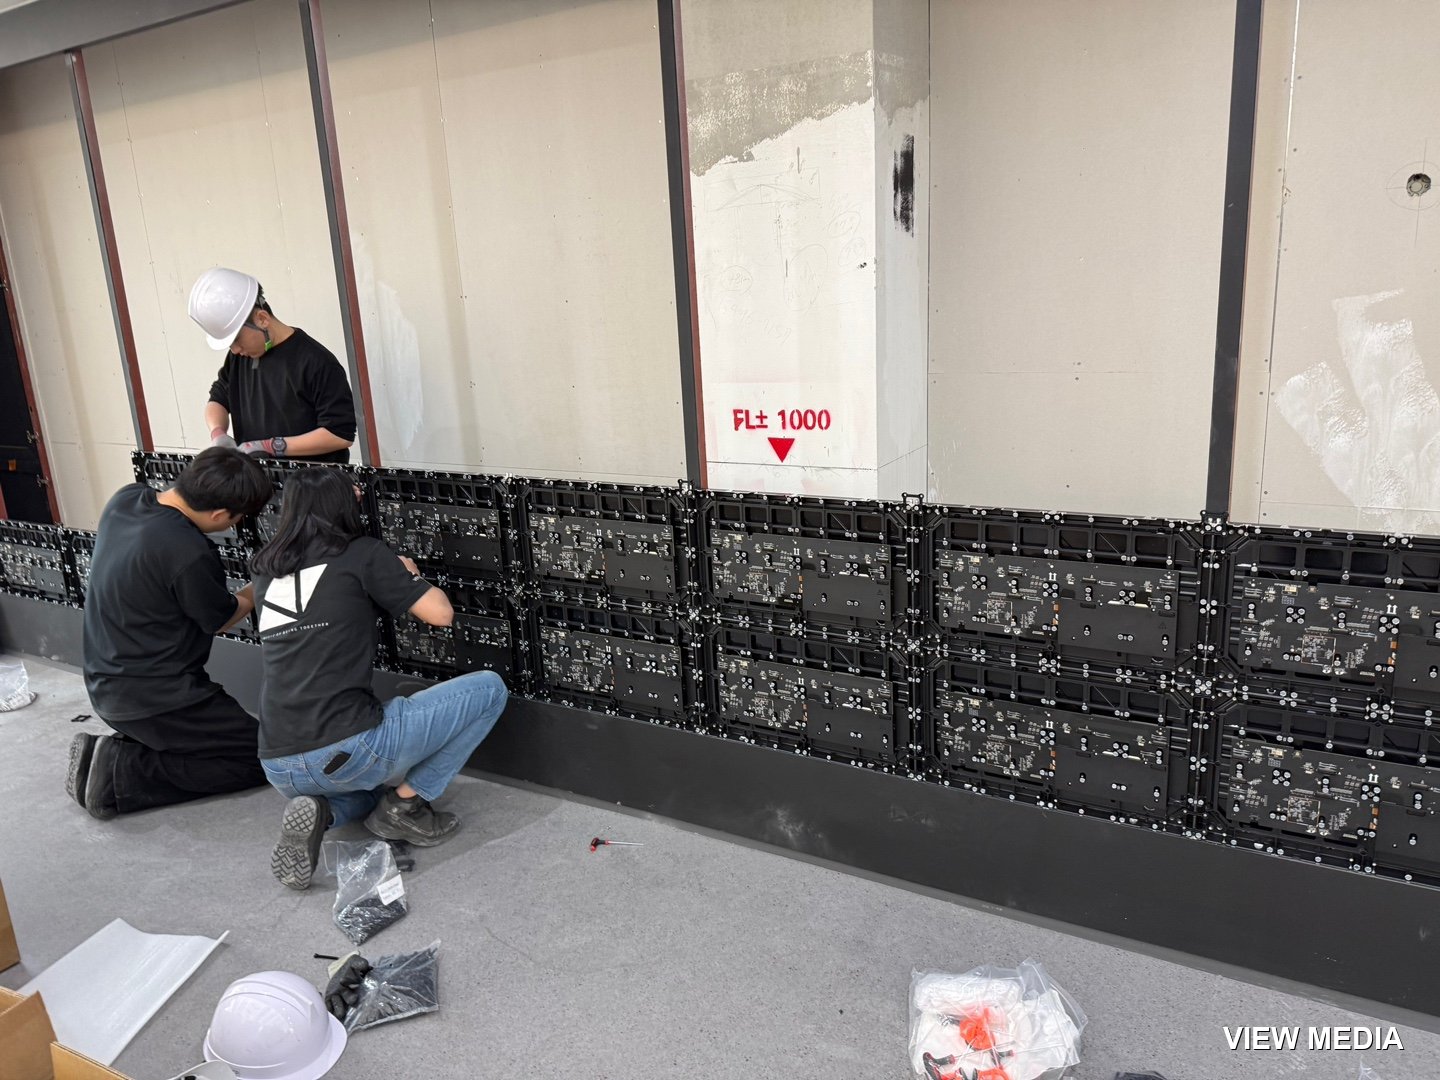
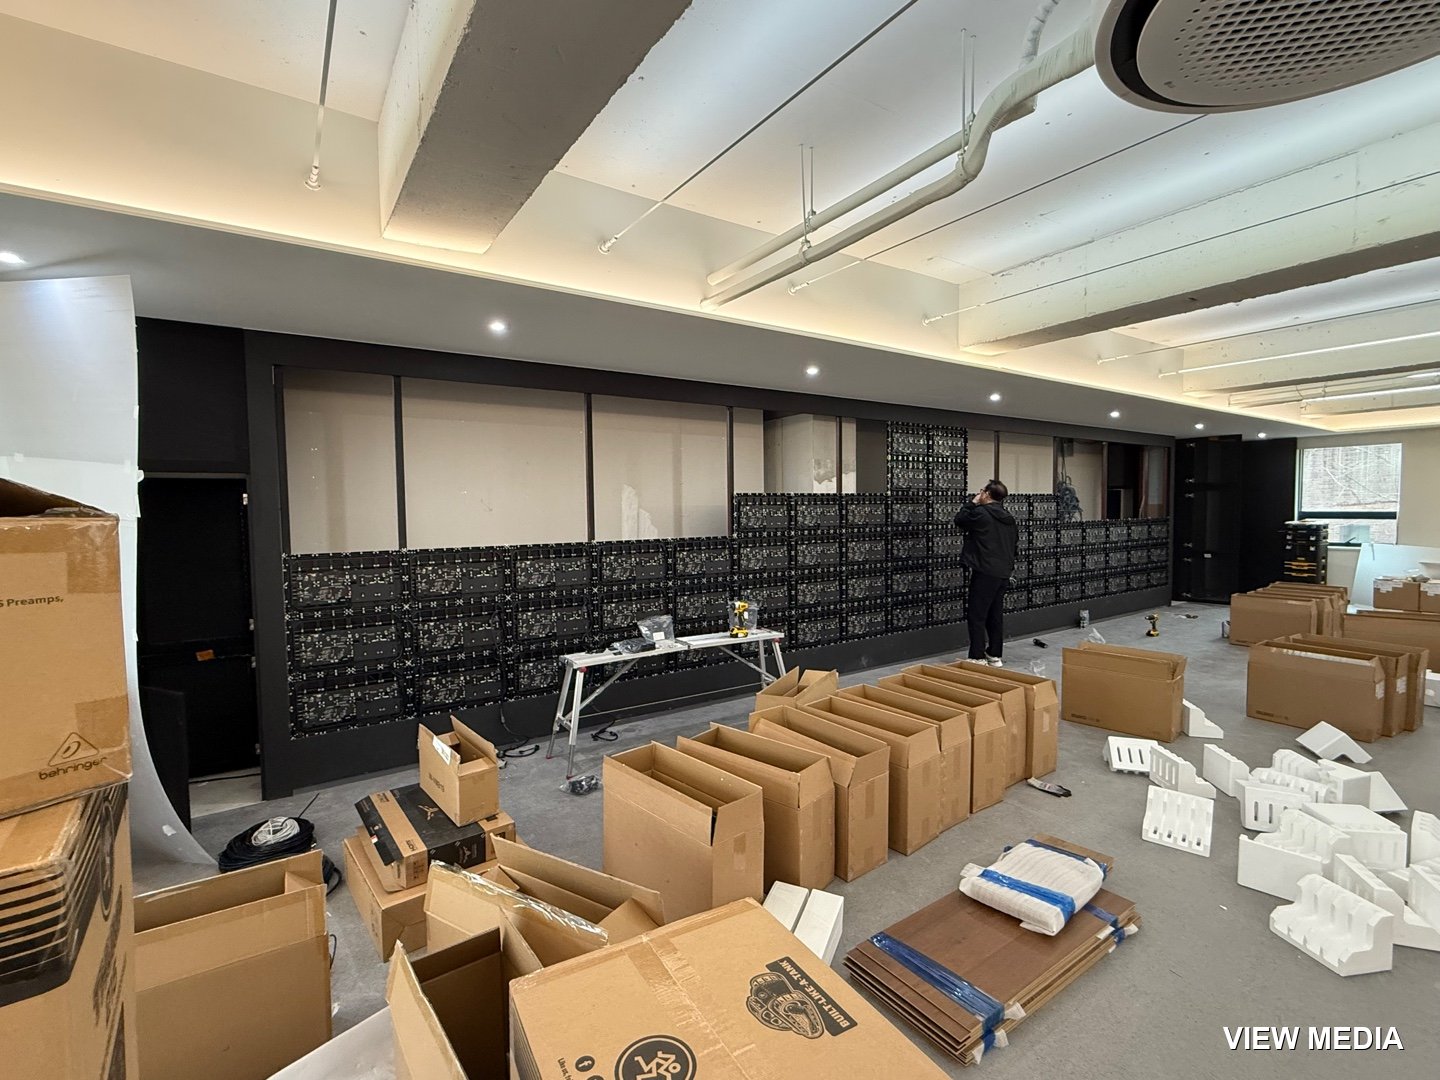
Assembling wall LED cabinets on site
Materials in · arranging the cabinets
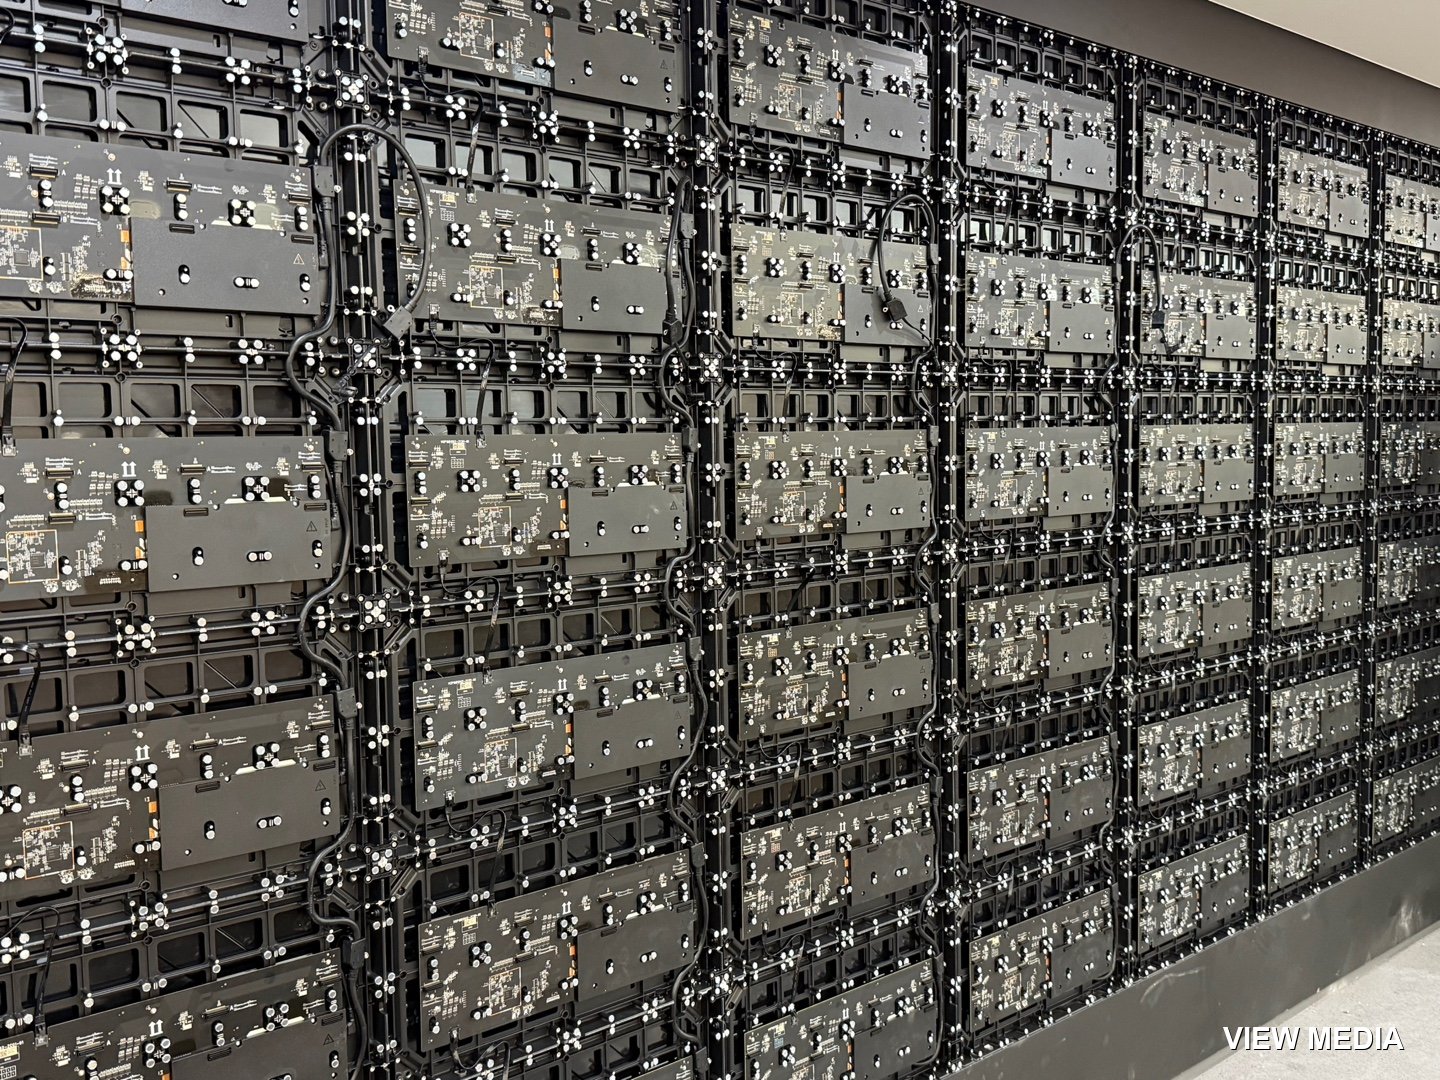
Cabinet rear structure and wiring
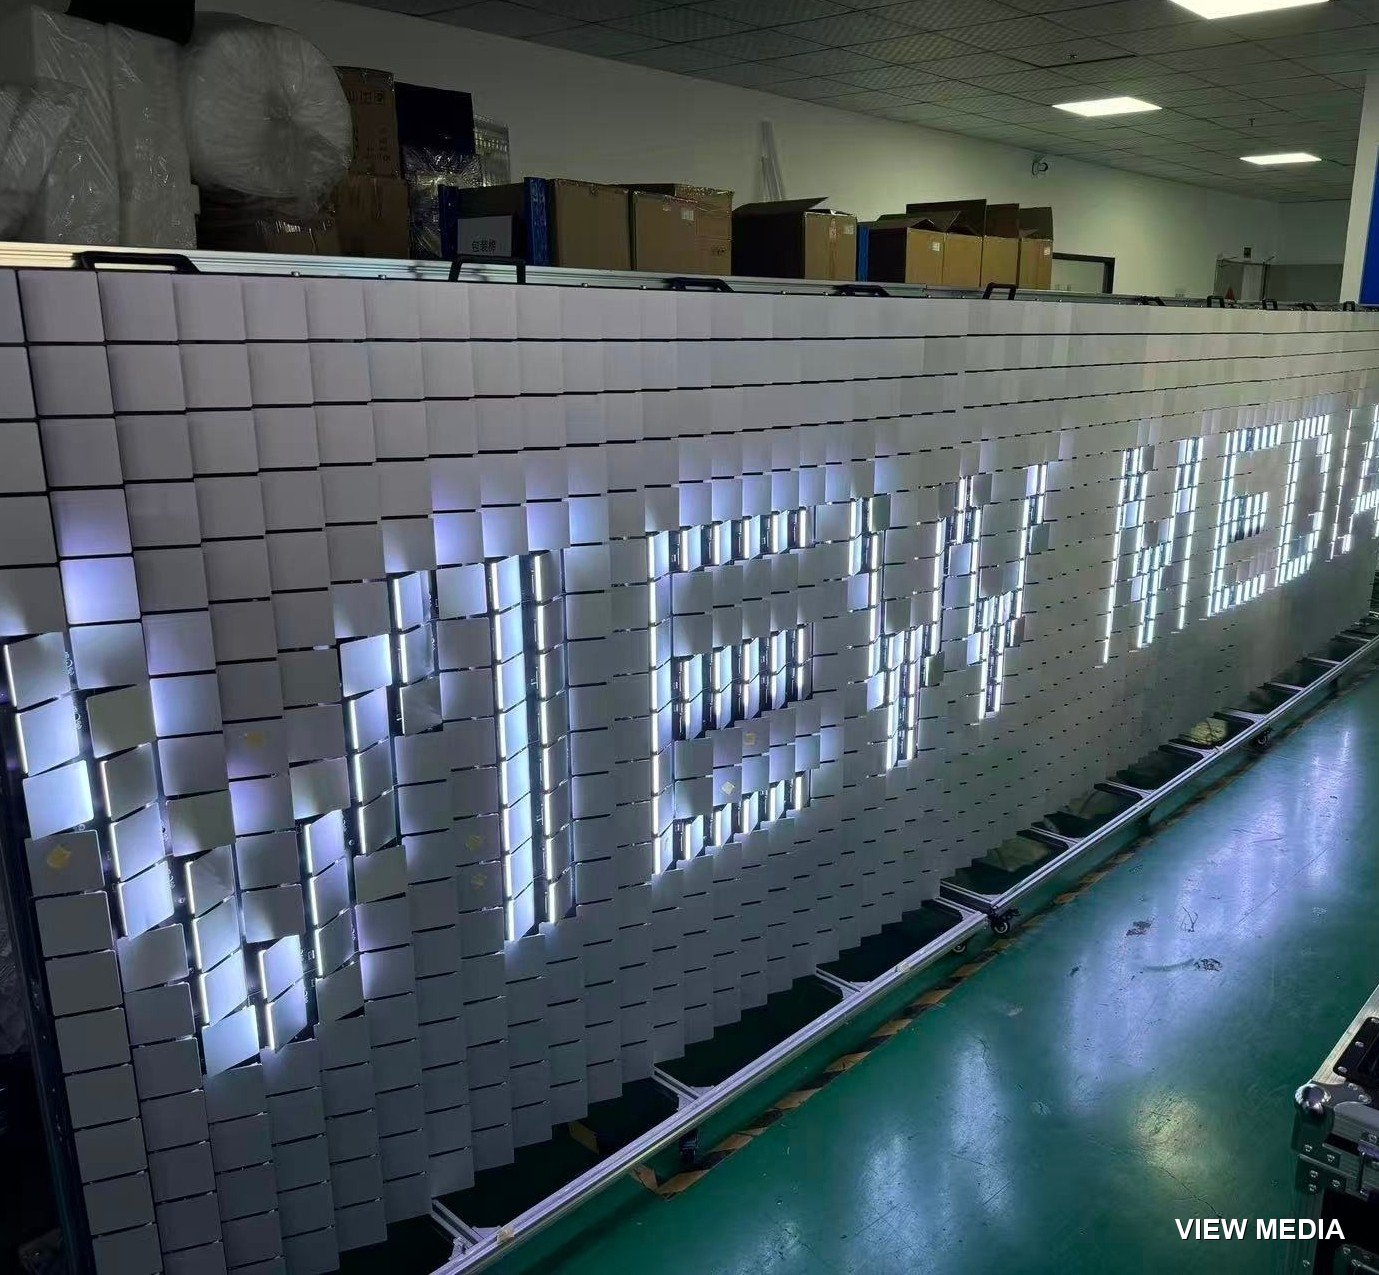
Power-on test at the factory
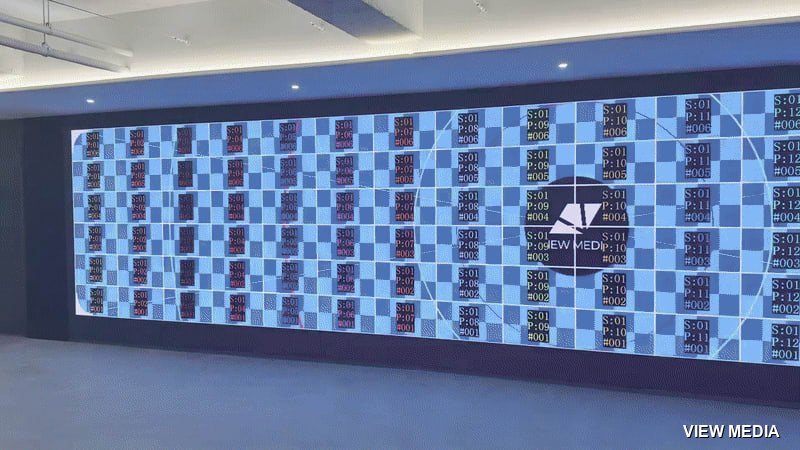
On-site power-on test pattern
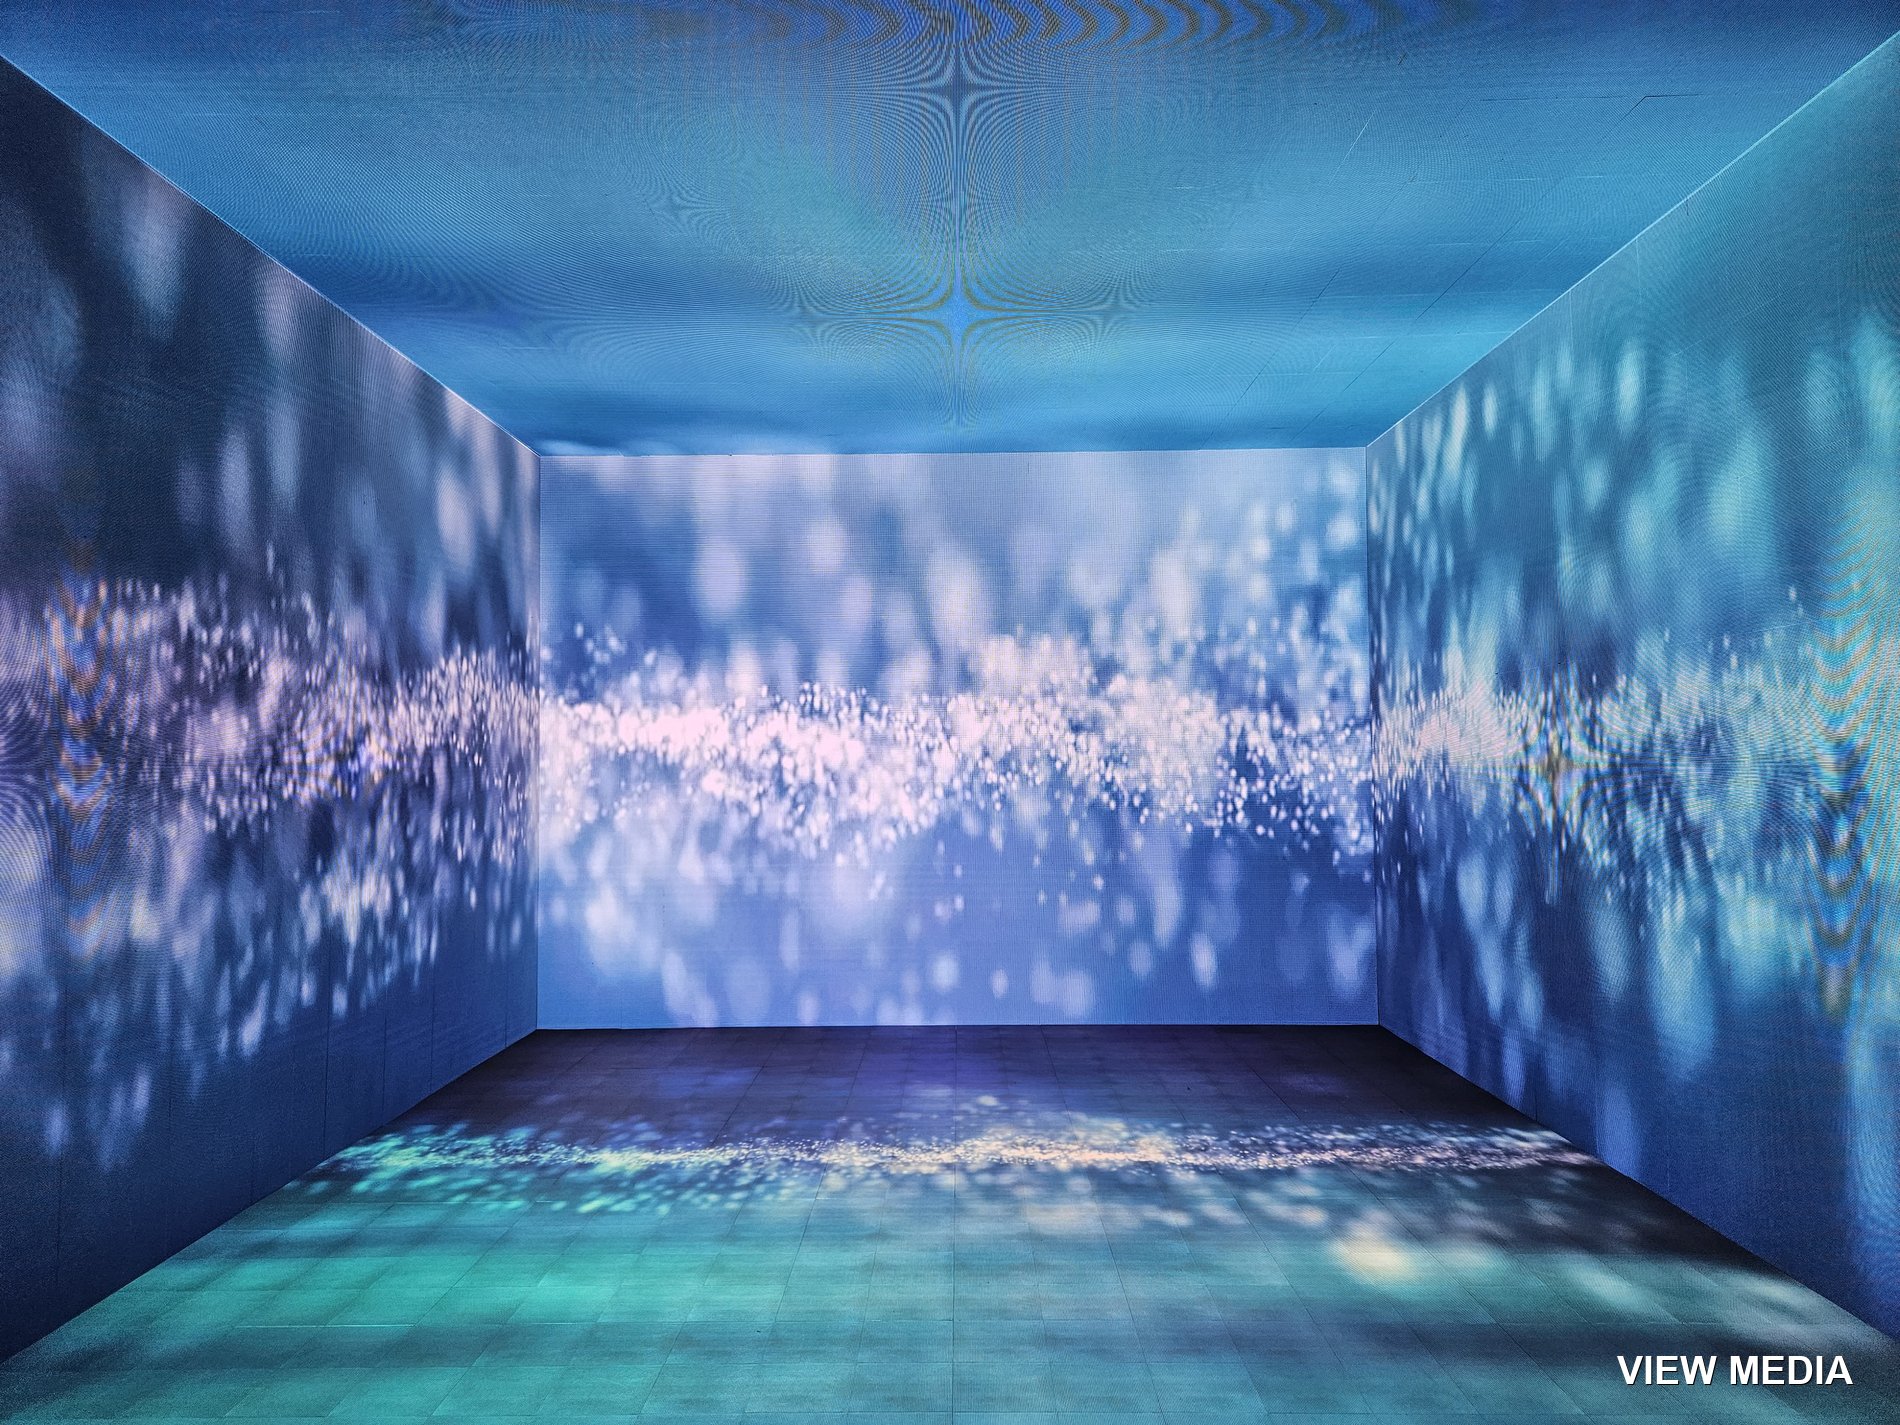
Immersive space under construction
Panel joint detail
Panel joint detail
The finished screen in operation

Give us the floor size
and you get a quote

You do not need to know. Send one or two photos of the site and we will work out the configuration.